



UPDATED:
Key Details
Property Type Multi-Family
Sub Type Duplex Side by Side
Listing Status Pending
Purchase Type For Sale
Square Footage 3,862 sqft
Price per Sqft $103
Subdivision Oak Beach
MLS Listing ID 6755532
Bedrooms 6
Year Built 1952
Annual Tax Amount $6,388
Tax Year 2024
Contingent None
Lot Size 0.330 Acres
Lot Dimensions 90 x 153
Property Sub-Type Duplex Side by Side
Property Description
Nestled along the shores of Fairmont's picturesque Budd Lake, this left and right duplex offers a unique blend of comfortable living, income potential, and serene lakefront views. Whether you're looking for a multi-generational living setup, a smart investment, or a place to call home with the bonus of a rental, this property has it all — including a charming boathouse overlooking the water and breathtaking sunsets you'll never tire of.
South Side Unit:
This spacious unit welcomes you with an inviting eat-in kitchen and a combined living/dining room that opens into a den or home office, complete with a cozy gas fireplace — a perfect spot for chilly evenings. This flexible space could also serve as a main-floor bedroom. The main level also features a ½ bath and a peaceful screened-in porch to enjoy lakeside breezes.
Upstairs, you'll find two bedrooms and a full bath. The finished basement adds even more living space with brand-new flooring, a large ¾ bath featuring a tiled walk-in shower, a generous walk-in closet, a family room, and an office — which could easily become a bedroom with the addition of an egress window. This unit also includes a private single-car garage.
North Side Unit:
The north side duplex mirrors many of the same comforts with its own eat-in kitchen, a living/dining room combination, a den or office, and a functional layout that's move-in ready. The main floor includes a living room, kitchen, dining room, and a den/bedroom and full bath, while upstairs offers two bedrooms and a ¾ bath. This unit also comes with its own single-car garage.
Additional Features:
Lakeside boathouse perfect for lake gear or a relaxing hideaway
Backyard patio with fire pit — ideal for entertaining or peaceful evenings by the water
Brand new, energy-efficient boiler system
Low-maintenance exterior
Quiet lakefront location just minutes from downtown Fairmont, parks, and trails
Stunning lake views with some of the best sunsets in town
Whether you're watching the sunset from the screened porch or roasting marshmallows by the fire pit, this Budd Lake duplex offers the perfect blend of comfort and lakeside charm. Live in one, rent the other — or make the most of both!
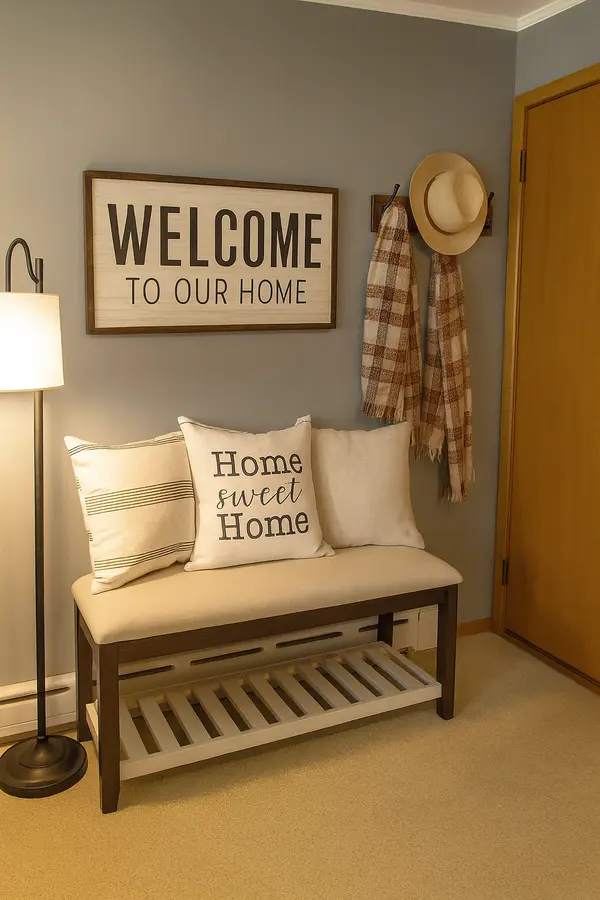
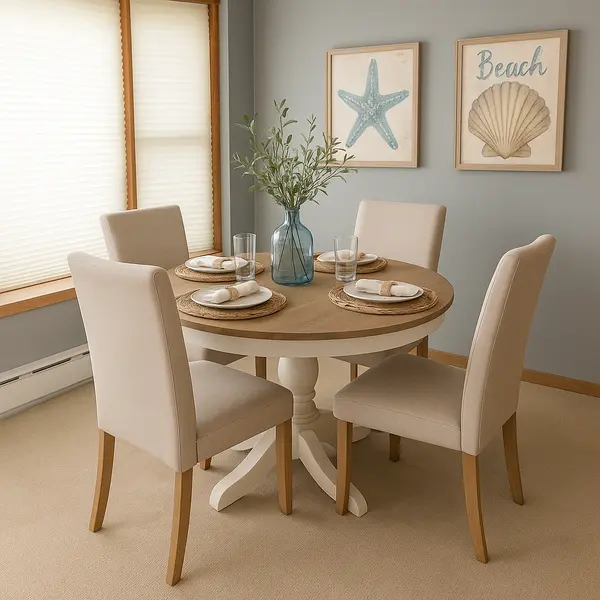
Some of these pictures in this listing is virtually staged.
Location
State MN
County Martin
Zoning Residential-Multi-Family,Residential-Single Family
Body of Water [{\"LakeDepth\":23, \"LakeAcres\":227.91, \"WaterBodyKey\":\"104526\", \"BodyOfWaterNumber\":\"46003000\", \"WaterBodyName\":\"Budd\", \"NST_LakeChain\":\"N\", \"NST_LakeClass\":\"General Development\"}]
Lake Name Budd
Rooms
Basement Partially Finished, Storage Space, Tile Shower
Interior
Heating Boiler, Hot Water
Fireplace No
Exterior
Garage Spaces 2.0
Pool None
Waterfront Description Dock,Lake Front,Lake View,Shared
Roof Type Asphalt
Road Frontage N
Building
Lot Description Tree Coverage - Heavy
Story One and One Half
Foundation 1588
Sewer City Sewer/Connected
Water City Water/Connected
Level or Stories One and One Half
Structure Type Block
New Construction false
Schools
School District Fairmont Area Schools
NEARBY SCHOOL & BUSINESS
GET MORE INFORMATION