


eXp Realty
  • Home
  • Buy
    1. All Listings
    2. Featured Listings
    3. Sold Listings
  • Sell
    1. Sell My Home
    2. Home Valuation
  • About
    1. About Us
    2. Contact Us
    3. Reviews
  • Market Snapshot
  • MORE
  • Register
  • Sign In

433 S 7th ST #1821 Minneapolis, MN 55415

Active
$99,900
433 S 7th ST #1821 Minneapolis, MN 55415
Save Share
Schedule a Tour
433 S 7th ST #1821, Minneapolis, MN 55415
See all 35 photos
35 photos
REQUEST A TOUR If you would like to see this home without being there in person, select the "Virtual Tour" option and your agent will contact you to discuss available opportunities.
In-PersonVirtual Tour
Daniel Linder

Daniel Linder

daniel.linder@exprealty.com +1(612) 597-5456
$99,900
Est. payment /mo
1 Bed
1 Bath
685 SqFt
Save

UPDATED:

Key Details

Property Type Condo

Sub Type (CC) High Rise (4+ Levels)

Listing Status Active

Purchase Type For Sale

Square Footage 685 sqft

Price per Sqft $145

Subdivision Centre Village

MLS Listing ID 6804205

Bedrooms 1

Full Baths 1

HOA Fees $837/mo

Year Built 1985

Annual Tax Amount $1,740

Tax Year 2025

Contingent None

Lot Size 1.170 Acres

Property Sub-Type (CC) High Rise (4+ Levels)

Property Description

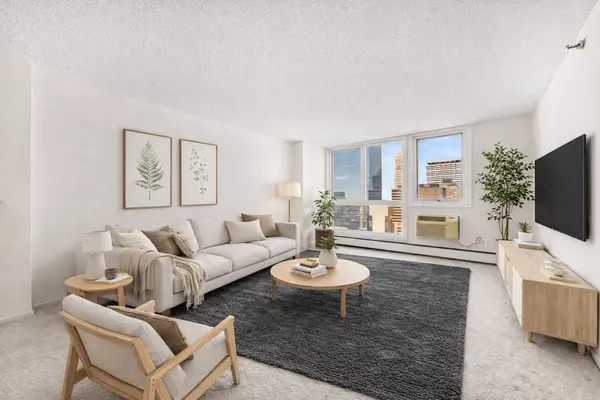
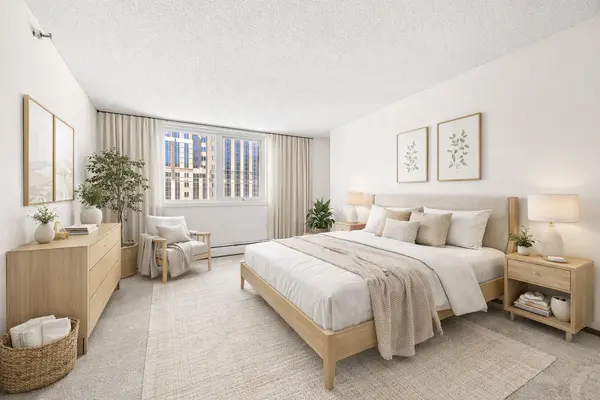
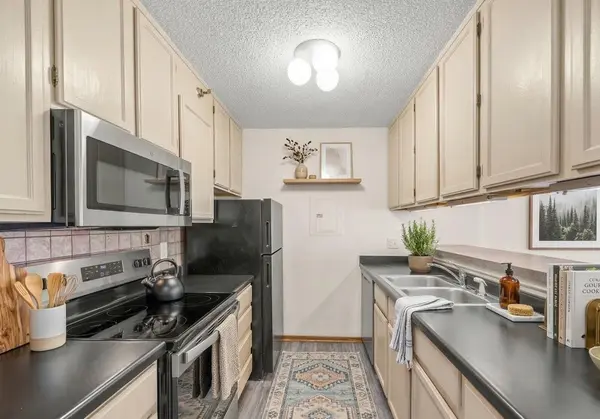
Centre Village offers the perfect blend of urban convenience and downtown energy, ideally situated in one of Minneapolis' most walkable locations with direct access to the city's expansive 9-mile skyway system. From this building, residents can stroll indoors to the Target Center, countless restaurants, shops, and major office towers - an unmatched perk for city living. This 1-bedroom, 1-bathroom condo on the 18th floor showcases sweeping skyline views, including the iconic Foshay Tower, and features a thoughtful, efficient layout with a new range and microwave. Centre Village's unbeatable location puts you just blocks from U.S. Bank Stadium, the Light Rail Station, Downtown East Commons Park, and a short walk to the North Loop, Mill District, and the Mississippi River parkway and trails. The building itself underwent a substantial renovation roughly five years ago, including new windows throughout, updated hallways, façade restoration, and a complete redesign of the community amenities. The 15th floor serves as the social hub with a rooftop pool, grilling and patio areas, hot tub, sauna, fitness center, shared conference room, and multiple community gathering spaces. With ramp parking available for rent through the connected parking structure, this home provides a complete downtown lifestyle package for those who want comfort, convenience, and city vibrancy right outside their door. HOA Fee includes: Air Conditioning, Heat, Cable TV, Internet, Water, Shared Amenities, and more.

Location

State MN

County Hennepin

Zoning Residential-Multi-Family

Rooms

Family Room Amusement/Party Room, Business Center, Community Room, Exercise Room, Media Room

Basement None

Dining Room Informal Dining Room, Living/Dining Room

Interior

Heating Forced Air

Cooling Wall Unit(s)

Fireplace No

Appliance Dishwasher, Microwave, Range, Refrigerator, Stainless Steel Appliances

Laundry Common Area, Laundry Room

Exterior

Parking Features Contract Pkg Required

Pool Below Ground, Outdoor, Shared

Roof Type Flat

Building

Lot Description Public Transit (w/in 6 blks)

Story One

Foundation 685

Sewer City Sewer/Connected

Water City Water/Connected

Level or Stories One

Structure Type Concrete

New Construction false

Schools

School District Minneapolis

Others

HOA Fee Include Air Conditioning,Building Exterior,Cable TV,Hazard Insurance,Heating,Internet,Maintenance Grounds,Professional Mgmt,Recreation Facility,Sanitation,Security Staff,Security System,Sewer,Shared Amenities,Water


Read Less Info
Listed by Ryan Fischer • RE/MAX Results

NEARBY SCHOOL & BUSINESS

GET MORE INFORMATION

Daniel Linder

Daniel Linder

+1(612) 597-5456

Name

Name

Email*

Email

Phone*

Phone

Message

By checking this box, and clicking “SUBMIT,” I am confirming that I have read and agree to this website’s Privacy Policy and Terms of Service and I am providing my electronic signature and consent to receive marketing communications (about real estate brokerage services, and one or more properties that I may buy, sell, or rent), that may be delivered to me via email, telephone call and/or text messaging (using “automated technology” such as an automatic telephone dialing system, and/or an artificial or prerecorded voice), from eXp Realty® and its independent contractor real estate agents, and/or its affiliates at the telephone number and email address I provided. Message frequency varies and message and data rates may apply. Consent is not a condition of purchase. You may opt-out at any time by replying “STOP” to a text or “HELP” for assistance or unsubscribing via email. You may call to obtain direct assistance.
Thanks! I'll get back to you shortly.
IDX information is provided exclusively for consumers’ personal, non-commercial use and that it may not be used for any purpose other than to identify prospective properties consumers may be interested in purchasing. Information deemed reliable but not guaranteed to be accurate. Listing information updated daily.
site logo

eXp Realty

Daniel Linder

+1(612) 597-5456 daniel.linder@exprealty.com

      Home
      Buy
      1. All Listings
      2. Featured Listings
      3. Sold Listings
      Sell
      1. Sell My Home
      2. Home Valuation
      About
      1. About Us
      2. Contact Us
      3. Reviews
      Market Snapshot

Get My App

Powered by Lofty Inc. Copyright 2026. All Rights Reserved. Terms of Service & Privacy Policy | Cookie Policy | Cookie Preferences | Property Listings | Sitemap | Accessibility