


eXp Realty
  • Home
  • Buy
    1. All Listings
    2. Featured Listings
    3. Sold Listings
  • Sell
    1. Sell My Home
    2. Home Valuation
  • About
    1. About Us
    2. Contact Us
    3. Reviews
  • Market Snapshot
  • MORE
  • Register
  • Sign In

5542 Cannon Dale CT Red Wing, MN 55066

Open Sun 12PM-1:30PM
$589,900
5542 Cannon Dale CT Red Wing, MN 55066
Save Share
Schedule a Tour
5542 Cannon Dale CT, Red Wing, MN 55066
See all 41 photos
41 photos
REQUEST A TOUR If you would like to see this home without being there in person, select the "Virtual Tour" option and your agent will contact you to discuss available opportunities.
In-PersonVirtual Tour
Daniel Linder

Daniel Linder

daniel.linder@exprealty.com +1(612) 597-5456
$589,900
Est. payment /mo
4 Beds
3 Baths
3,068 SqFt
Save

Open House

Sun Aug 16, 12:00pm - 1:30pm

Sat Aug 22, 11:00am - 2:00pm

Sun Aug 23, 11:00am - 2:00pm

UPDATED:

Key Details

Property Type Single Family Home

Sub Type Single Family

Listing Status Active

Purchase Type For Sale

Square Footage 3,068 sqft

Price per Sqft $192

Subdivision Stolley Woods

MLS Listing ID 7005354

Bedrooms 4

Full Baths 1

Three Quarter Bath 2

Year Built 2026

Annual Tax Amount $732

Tax Year 2025

Contingent None

Lot Size 0.310 Acres

Lot Dimensions 131x71

Property Sub-Type Single Family

Property Description

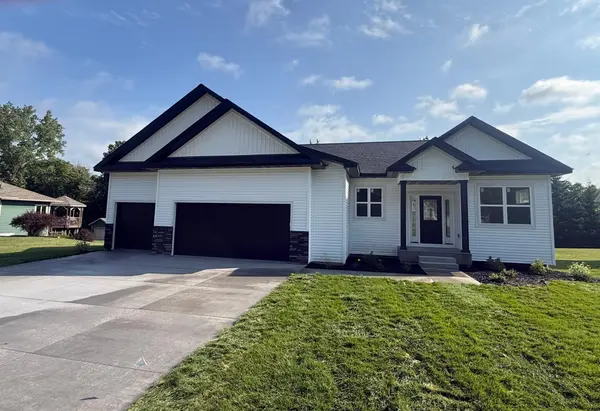
Beautiful new construction home in Red Wing, MN offering an open and functional layout with quality craftsmanship throughout. The main level features a spacious living room with a vaulted ceiling, an open-concept kitchen with a large center island, custom Amish-built cabinetry, and a dining area perfect for everyday living and entertaining. The private primary suite includes a walk-in closet and private bath, while an additional main-floor bedroom, full bath, office, pantry, and convenient laundry/mudroom provide exceptional functionality.

The finished lower level offers a large family room, an attractive wet bar perfect for entertaining, two additional bedrooms, and a full bath—creating the ideal space for guests, hobbies, or family gatherings. The oversized 3-stall garage provides plenty of room for vehicles and storage.

Outside, enjoy a full in-ground lawn sprinkler system to keep the yard looking its best with minimal maintenance. This home also includes a new construction builder warranty for added peace of mind.

Ask about available 2-1 interest rate buydown options that may help reduce your monthly payment. Thoughtful design, premium finishes, custom Amish cabinetry, modern conveniences, and a desirable Red Wing location make this home a must-see!

Location

State MN

County Goodhue

Zoning Residential-Single Family

Rooms

Basement Daylight/Lookout Windows, Drain Tiled, Drainage System, Egress Window(s), Finished, Full, Concrete, Storage Space, Sump Basket, Sump Pump

Dining Room Eat In Kitchen, Informal Dining Room, Kitchen/Dining Room, Living/Dining Room

Interior

Heating Forced Air, Fireplace(s)

Cooling Central Air

Fireplaces Number 1

Fireplaces Type Family Room, Gas, Stone

Fireplace Yes

Appliance Air-To-Air Exchanger, Dishwasher, Disposal, Gas Water Heater, Microwave, Range, Refrigerator, Stainless Steel Appliances

Laundry Electric Dryer Hookup, Laundry Room, Main Level, Sink, Washer Hookup

Exterior

Parking Features Attached Garage, Concrete, Floor Drain, Finished Garage, Garage Door Opener, Heated Garage, Insulated Garage

Garage Spaces 3.0

Roof Type Age 8 Years or Less,Asphalt,Pitched

Building

Story One

Foundation 1568

Sewer City Sewer/Connected

Water City Water/Connected

Level or Stories One

Structure Type Concrete

New Construction true

Schools

School District Red Wing


Read Less Info
Listed by Travis Goodman • Trust Realty

NEARBY SCHOOL & BUSINESS

GET MORE INFORMATION

Daniel Linder

Daniel Linder

+1(612) 597-5456

Name

Name

Email*

Email

Phone*

Phone

Message

By checking this box, and clicking “SUBMIT,” I am confirming that I have read and agree to this website’s Privacy Policy and Terms of Service and I am providing my electronic signature and consent to receive marketing communications (about real estate brokerage services, and one or more properties that I may buy, sell, or rent), that may be delivered to me via email, telephone call and/or text messaging (using “automated technology” such as an automatic telephone dialing system, and/or an artificial or prerecorded voice), from eXp Realty® and its independent contractor real estate agents, and/or its affiliates at the telephone number and email address I provided. Message frequency varies and message and data rates may apply. Consent is not a condition of purchase. You may opt-out at any time by replying “STOP” to a text or “HELP” for assistance or unsubscribing via email. You may call to obtain direct assistance.
Thanks! I'll get back to you shortly.
IDX information is provided exclusively for consumers’ personal, non-commercial use and that it may not be used for any purpose other than to identify prospective properties consumers may be interested in purchasing. Information deemed reliable but not guaranteed to be accurate. Listing information updated daily.
site logo

eXp Realty

Daniel Linder

+1(612) 597-5456 daniel.linder@exprealty.com

      Home
      Buy
      1. All Listings
      2. Featured Listings
      3. Sold Listings
      Sell
      1. Sell My Home
      2. Home Valuation
      About
      1. About Us
      2. Contact Us
      3. Reviews
      Market Snapshot

Get My App

Powered by Lofty Inc. Copyright 2026. All Rights Reserved. Terms of Service & Privacy Policy | Cookie Policy | Cookie Preferences | Property Listings | Sitemap | Accessibility