


UPDATED:
Key Details
Property Type Single Family Home
Sub Type Single Family
Listing Status Pending
Purchase Type For Sale
Square Footage 2,160 sqft
Price per Sqft $270
Subdivision Patriots Point
MLS Listing ID 7010228
Bedrooms 4
Full Baths 1
Three Quarter Bath 1
Year Built 2008
Annual Tax Amount $5,460
Tax Year 2025
Contingent None
Lot Size 41542.000 Acres
Lot Dimensions 328x125
Property Sub-Type Single Family
Property Description
Located just one mile from town, 13 miles from Giants Ridge Ski Resort and championship golf courses, this property offers four-season recreation at your doorstep. Enjoy boating, fishing, golfing, skiing, and exploring the charming northern Minnesota communities nearby, complete with local shops, ice cream stops, and family-owned restaurants known for their hometown hospitality and treasured recipes.
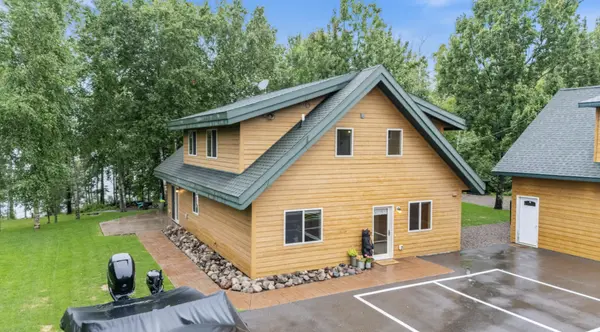
Inside, the open-concept design boasts soaring vaulted ceilings, rich tongue-and-groove finishes, and expansive windows that frame breathtaking lake views. Radiant in-floor heating and etched concrete floors provide warmth and sophistication, while the kitchen flows seamlessly into the dining and living spaces, making entertaining family and friends effortless.
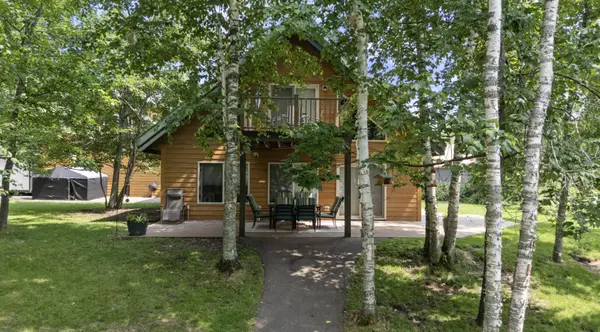
Upstairs, a dramatic loft opens to a stunning mezzanine walkway leading to a private upper deck—your perfect retreat for morning coffee or evening sunsets among the treetops. Spacious bedrooms with double closets and an upper-level family room provide ample room for family, guests, or extended stays.
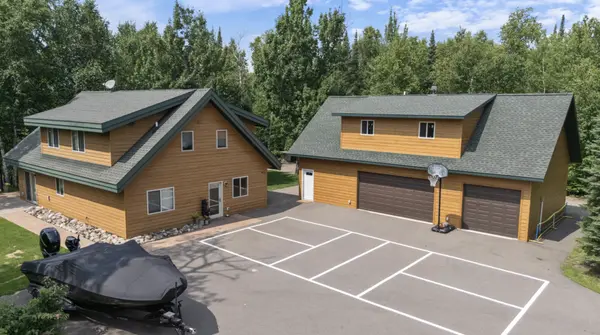
The oversized three-stall garage offers endless possibilities, featuring a fully finished workshop area and an upper-level suite already nearly completed and plumbed for a future bath and kitchen. Whether you envision a guest house, private retreat, home office, or additional living space, the opportunity is ready for your finishing touches.
Outside, the park-like setting showcases mature trees, wild raspberries, apple trees, and panoramic water views. Gather around the custom-designed fire pit area, relax in the lakeside seating area, or simply enjoy the soothing sound of waves along the shoreline.
Whether you're searching for a year-round residence, a luxury vacation property, or a place to create lasting memories with family and friends, this exceptional Whitewater Lake home delivers the very best of northern Minnesota living. Schedule your private showing today and experience the lifestyle you've been dreaming of.
Location
State MN
County St. Louis
Zoning Shoreline,Residential-Single Family
Body of Water [{\"NST_LakeClass\":\"Natural Environment\", \"BodyOfWaterNumber\":\"69037600\", \"NST_LakeChain\":\"N\", \"LakeDepth\":73, \"WaterBodyKey\":\"106606\", \"WaterBodyName\":\"Whitewater\", \"LakeAcres\":1212.25}]
Lake Name Whitewater
Rooms
Basement None
Dining Room Eat In Kitchen, Kitchen/Dining Room, Living/Dining Room
Interior
Heating Boiler, Fireplace(s), In-Floor Heating
Cooling Window Unit(s)
Fireplaces Number 1
Fireplaces Type Gas, Living Room
Fireplace Yes
Appliance Dishwasher, Dryer, Exhaust Fan, Microwave, Range, Refrigerator, Washer
Laundry In Hall, Main Level
Exterior
Parking Features Detached Garage, Asphalt, Finished Garage, Garage Door Opener, Heated Garage, Insulated Garage
Garage Spaces 3.0
Waterfront Description Lake Front
View Lake, Panoramic, West
Roof Type Age Over 8 Years
Road Frontage N
Building
Lot Description Accessible Shoreline, Tree Coverage - Medium
Story Two
Foundation 1320
Sewer City Sewer/Connected
Water City Water/Connected
Level or Stories Two
Structure Type Frame
New Construction false
Schools
School District Mesabi East
NEARBY SCHOOL & BUSINESS
GET MORE INFORMATION