



UPDATED:
Key Details
Property Type Single Family Home
Sub Type Single Family
Listing Status Active
Purchase Type For Sale
Square Footage 2,590 sqft
Price per Sqft $308
Subdivision Victor Gardens
MLS Listing ID 7011932
Bedrooms 4
Full Baths 2
HOA Fees $317/qua
Year Built 2026
Annual Tax Amount $1,450
Tax Year 2025
Contingent None
Lot Size 9,801 Sqft
Lot Dimensions 68x160x68x163
Property Sub-Type Single Family
Property Description
Every detail of this home has been thoughtfully considered, offering a standard level of finish that other builders typically reserve for expensive upgrades.
Exterior & Utility- Among the many things included are fully insulated 3-car garage, premium Hardie siding on all four sides, and durable, low-maintenance Trex decking on the front and side porches. You also have your choice of elegant black or white windows.
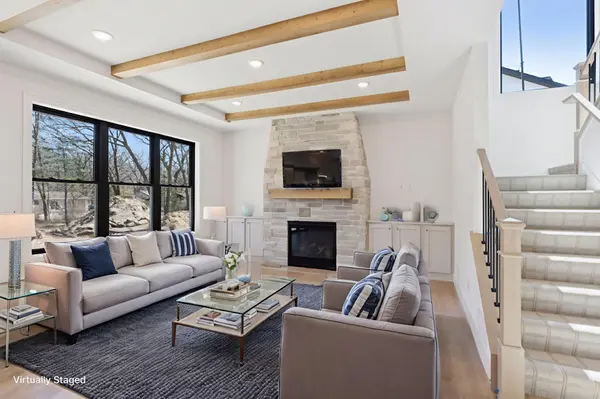
Main Living Areas- Inside, the living spaces feature elite architectural enhancements such as a striking box vaulted ceiling with custom decorative wood beams, stained 4' newel post with wrought iron spindled railings, luxury vinyl floors, and a dramatic floor-to-ceiling fireplace.
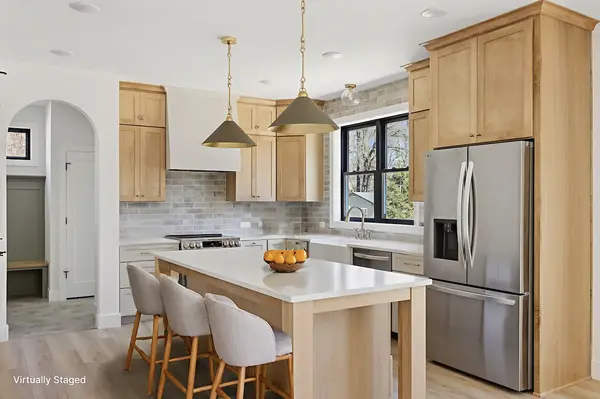
Kitchen-The kitchen offers superior functionality and design with cabinets that extend all the way to the ceiling, beautiful 3 cm quartz countertops, a classic farmhouse sink, and a stylish wood exhaust hood.
Bathrooms- The bathrooms are finished with quartz counters, and the primary bath includes a tile/glass shower and a separate soaking tub.
See the supplements for a complete list of all the amazing included features and elite upgrades!
This home can be personalized to your wishes! Please note that the displayed home is a past example and includes some additional upgrades.
You'll love the location, situated directly across the street from Val Jean Park. Residents enjoy access to fantastic amenities, including a rec center, pool, trails, tennis courts, and parks!
Location
State MN
County Washington
Zoning Residential-Single Family
Rooms
Basement Drain Tiled, Egress Window(s), Concrete, Unfinished
Dining Room Eat In Kitchen, Informal Dining Room
Interior
Heating Forced Air
Cooling Central Air
Fireplaces Number 1
Fireplaces Type Gas, Living Room
Fireplace Yes
Appliance Air-To-Air Exchanger, Dishwasher, Disposal, Dryer, ENERGY STAR Qualified Appliances, Exhaust Fan, Humidifier, Gas Water Heater, Microwave, Range, Refrigerator, Washer, Water Softener Owned
Laundry Gas Dryer Hookup, Laundry Room, Sink, Upper Level, Washer Hookup
Exterior
Parking Features Attached Garage, Asphalt, Garage Door Opener, Insulated Garage
Garage Spaces 3.0
Fence None
Pool Below Ground, Outdoor, Shared
Roof Type Age 8 Years or Less,Architectural Shingle
Building
Lot Description Sod Included in Price, Tree Coverage - Light
Story Two
Foundation 1096
Sewer City Sewer/Connected
Water City Water/Connected
Level or Stories Two
New Construction false
Schools
School District White Bear Lake
Others
HOA Fee Include Professional Mgmt,Recreation Facility,Sanitation,Shared Amenities
NEARBY SCHOOL & BUSINESS
GET MORE INFORMATION