


eXp Realty
  • Home
  • Buy
    1. All Listings
    2. Featured Listings
    3. Sold Listings
  • Sell
    1. Sell My Home
    2. Home Valuation
  • About
    1. About Us
    2. Contact Us
    3. Reviews
  • Market Snapshot
  • MORE
  • Register
  • Sign In

N12395 Eagle View CT Minong, WI 54859

Active
$359,900
N12395 Eagle View CT Minong, WI 54859
Save Share
Schedule a Tour
N12395 Eagle View CT, Minong, WI 54859
See all 53 photos
53 photos
REQUEST A TOUR If you would like to see this home without being there in person, select the "Virtual Tour" option and your agent will contact you to discuss available opportunities.
In-PersonVirtual Tour
Daniel Linder

Daniel Linder

daniel.linder@exprealty.com +1(612) 597-5456
$359,900
Est. payment /mo
1 Bed
2 Baths
1,456 SqFt
Save

UPDATED:

Key Details

Property Type Single Family Home

Sub Type Single Family

Listing Status Active

Purchase Type For Sale

Square Footage 1,456 sqft

Price per Sqft $247

MLS Listing ID 7022802

Bedrooms 1

Three Quarter Bath 2

Year Built 2025

Annual Tax Amount $940

Tax Year 2025

Contingent None

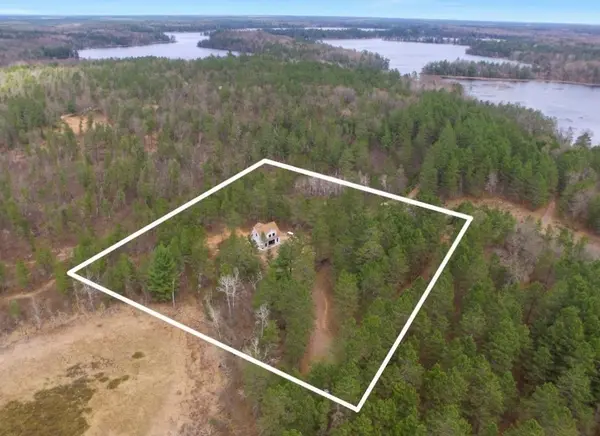
Lot Size 3.670 Acres

Lot Dimensions 405 x 406 x 409 x 378

Property Sub-Type Single Family

Property Description

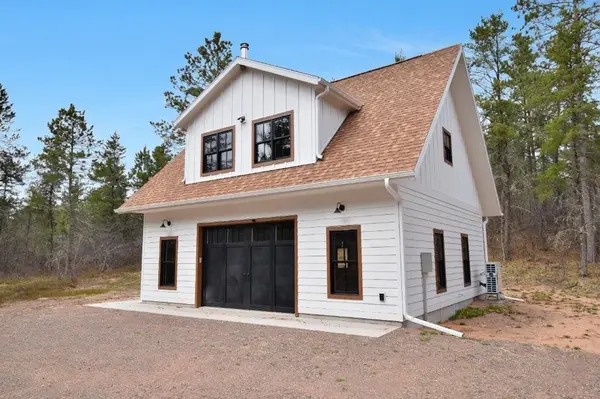
Nothing average about this NEW thoughtfully designed state-of-the-art Northwoods cottage, nestled among 3.67 acres of majestic pines—secluded from the hustle and bustle of it all. This impressive custom build showcases the best of the best & includes select turn-key items for an easy transition to lake-country living. Casual effortless elegance defines the fit and finish. The main-level tuck-under garage is fully finished & features state-of-the-art in-floor hot water heat, epoxy floor, crisp white nickel gap walls evoking that perfect cottage feel, contrasting black Marvin Elevate Series windows, two-panel white doors w/black hardware, & built-in cabinetry. This versatile space is ideal for sleeping or a family room & includes a garage door w/a Lifestyle retractable screen to let the outdoors in. You'll appreciate the dedicated office & ¾ bath with a custom tiled walk-in shower. Upstairs continues the cozy farmhouse aesthetic with one bedroom, a second ¾ bath adorned w/classic subway tile, tasteful paint selections, unique lighting fixtures, & a convenient laundry closet w/hookups. The inviting living area centers around a Vermont Castings free-standing wood fireplace to take the chill off cool Northwoods evenings. The space opens to an efficient, thoughtfully designed kitchen featuring a farmhouse Kohler sink, stainless steel appliance suite, & induction cooktop. No expense was spared in construction: LP SmartSide siding, 2x6 construction, R-62 attic insulation, gutters, 3-bedroom septic system, drilled well, mini-split heating/cooling, Blink camera system, Starlink internet, whole-house filtration system, and Generac transfer switch for generator readiness—the list goes on. If privacy, trails galore, county land & access to Nancy Lake—a fantastic recreational lake just a stone's throw away—are what you seek, this is your opportunity to own the ultimate Northwoods retreat.

Location

State WI

County Washburn

Zoning Residential-Single Family

Rooms

Basement None

Dining Room Eat In Kitchen

Interior

Heating Baseboard, Hot Water, In-Floor Heating

Cooling Ductless Mini-Split

Fireplaces Number 1

Fireplaces Type Free Standing, Wood Burning Stove

Fireplace Yes

Appliance Cooktop, Fuel Tank - Rented, Water Filtration System, Microwave, Refrigerator, Water Softener Owned

Laundry Upper Level

Exterior

Parking Features Gravel, Finished Garage, Heated Garage, Insulated Garage, Tuckunder Garage

Garage Spaces 2.0

Roof Type Age 8 Years or Less,Asphalt

Building

Lot Description Tree Coverage - Medium

Story One and One Half

Foundation 840

Sewer Septic System Compliant - Yes, Tank with Drainage Field

Water Drilled, Private, Well

Level or Stories One and One Half

New Construction false

Schools

School District Northwood


Read Less Info
Listed by Christina Widiker • Edina Realty, Inc.

NEARBY SCHOOL & BUSINESS

GET MORE INFORMATION

Daniel Linder

Daniel Linder

+1(612) 597-5456

Name

Name

Email*

Email

Phone*

Phone

Message

By checking this box, and clicking “SUBMIT,” I am confirming that I have read and agree to this website’s Privacy Policy and Terms of Service and I am providing my electronic signature and consent to receive marketing communications (about real estate brokerage services, and one or more properties that I may buy, sell, or rent), that may be delivered to me via email, telephone call and/or text messaging (using “automated technology” such as an automatic telephone dialing system, and/or an artificial or prerecorded voice), from eXp Realty® and its independent contractor real estate agents, and/or its affiliates at the telephone number and email address I provided. Message frequency varies and message and data rates may apply. Consent is not a condition of purchase. You may opt-out at any time by replying “STOP” to a text or “HELP” for assistance or unsubscribing via email. You may call to obtain direct assistance.
Thanks! I'll get back to you shortly.
IDX information is provided exclusively for consumers’ personal, non-commercial use and that it may not be used for any purpose other than to identify prospective properties consumers may be interested in purchasing. Information deemed reliable but not guaranteed to be accurate. Listing information updated daily.
site logo

eXp Realty

Daniel Linder

+1(612) 597-5456 daniel.linder@exprealty.com

      Home
      Buy
      1. All Listings
      2. Featured Listings
      3. Sold Listings
      Sell
      1. Sell My Home
      2. Home Valuation
      About
      1. About Us
      2. Contact Us
      3. Reviews
      Market Snapshot

Get My App

Powered by Lofty Inc. Copyright 2026. All Rights Reserved. Terms of Service & Privacy Policy | Cookie Policy | Cookie Preferences | Property Listings | Sitemap | Accessibility