


eXp Realty
  • Home
  • Buy
    1. All Listings
    2. Featured Listings
    3. Sold Listings
  • Sell
    1. Sell My Home
    2. Home Valuation
  • About
    1. About Us
    2. Contact Us
    3. Reviews
  • Market Snapshot
  • MORE
  • Register
  • Sign In

879 Woodlawn AVE #B Saint Paul, MN 55116

Active
$775,000
879 Woodlawn AVE #B Saint Paul, MN 55116
Save Share
Schedule a Tour
879 Woodlawn AVE #B, Saint Paul, MN 55116
879 Woodlawn AVE #B, Saint Paul, MN 55116,Video Tour
879 Woodlawn AVE #B, Saint Paul, MN 55116
See all 72 photos
72 photos
REQUEST A TOUR If you would like to see this home without being there in person, select the "Virtual Tour" option and your agent will contact you to discuss available opportunities.
In-PersonVirtual Tour
Daniel Linder

Daniel Linder

daniel.linder@exprealty.com +1(612) 597-5456
$775,000
Est. payment /mo
3 Beds
4 Baths
2,389 SqFt
Save Virtual Tour

UPDATED:

Key Details

Property Type Townhouse

Sub Type (TH) Side x Side

Listing Status Active

Purchase Type For Sale

Square Footage 2,389 sqft

Price per Sqft $324

Subdivision Cic 839 Highland Bridge Rowhomes

MLS Listing ID 7014620

Bedrooms 3

Full Baths 1

Half Baths 2

Three Quarter Bath 1

HOA Fees $404/mo

Year Built 2022

Annual Tax Amount $12,444

Tax Year 2026

Contingent None

Lot Size 1,524 Sqft

Lot Dimensions 24x65

Property Sub-Type (TH) Side x Side

Property Description

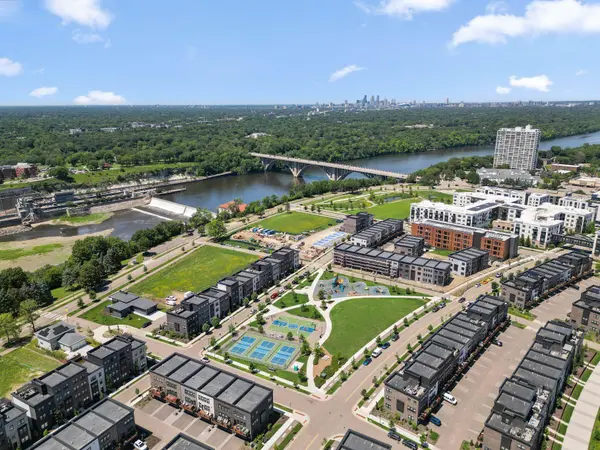
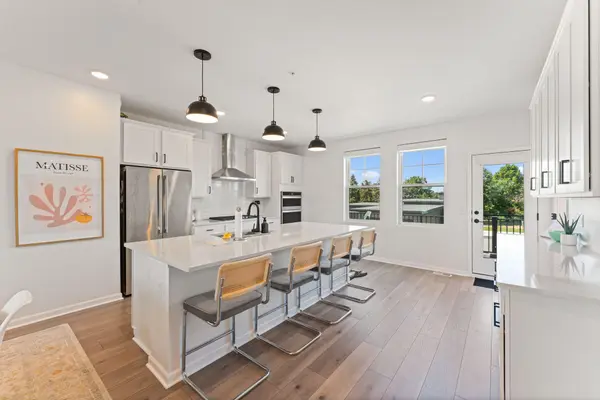
Welcome to Highland Bridge in Highland Park! A unique opportunity, this incredible Jayton floor plan is one of the largest floor plans offered including a spacious footprint top to bottom, oversized two-plus-car garage and low-maintenance over-sized deck. Rarely offered, this home features stunning Mississippi River valley and park views. Better than new, whimsical and fun, this stunning rowhome is urban living at its finest and is ready now. A short distance to just about everything you could ever desire including the flagship Lund's & Byerly's grocery store, Life Time Fitness, Target, Starbucks, Walgreens, Highland Movie Theater, shops and a medley of restaurants. Just minutes to the Minneapolis/St. Paul International Airport, it's perfect for frequent travelers and is in close proximity to downtown St. Paul, Minneapolis and freeway access. This premium riverfront development is 55 acres of parks and recreation, 10 miles of walking and biking trails, dog park, skateboarding, pickleball, basketball, and futsal courts. Boasting over 2,300 square feet, this lives like a house, without the maintenance. The main level is open concept with a luxury chef's kitchen with stainless steel appliances, exhaust hood, quartz countertops, massive center island for casual dining, generous amounts of cabinet space with café area, an incredible upgraded pantry, informal dining, beautiful living room with luxury vinyl plank flooring, ½ bath, and the deck with those nature views. The third level has a luxurious primary bedroom with a spa-like ¾ bath with dual sinks, walk-in tiled shower and an incredible walk-in closet with custom shelving. This floor is rounded out with two more over-sized bedrooms, a full bath with quartz countertop, and a convenient laundry closet. The main floor has luxury vinyl plank floors, a flex room set up as a family room and a ½ bath. See 3D virtual tour and video for your own private showing today!

Location

State MN

County Ramsey

Zoning Residential-Single Family

Rooms

Basement None

Dining Room Breakfast Bar, Breakfast Area, Eat In Kitchen, Informal Dining Room, Kitchen/Dining Room, Living/Dining Room

Interior

Heating Forced Air

Cooling Central Air

Fireplace No

Appliance Air-To-Air Exchanger, Chandelier, Cooktop, Dishwasher, Disposal, Dryer, Electric Water Heater, ENERGY STAR Qualified Appliances, Exhaust Fan, Humidifier, Microwave, Refrigerator, Stainless Steel Appliances, Wall Oven, Washer

Laundry Electric Dryer Hookup, In Hall, Laundry Closet, Upper Level, Washer Hookup

Exterior

Parking Features Attached Garage, Asphalt, Garage Door Opener, Insulated Garage, Tuckunder Garage

Garage Spaces 2.0

Fence None

Pool None

Waterfront Description River View

View Y/N River

View River

Roof Type Age 8 Years or Less,Flat

Road Frontage Y

Building

Lot Description Public Transit (w/in 6 blks), Underground Utilities

Story More Than 2 Stories

Foundation 1144

Sewer City Sewer/Connected

Water City Water/Connected

Level or Stories More Than 2 Stories

New Construction false

Schools

School District St. Paul

Others

HOA Fee Include Building Exterior,Hazard Insurance,Lawn Care,Maintenance Grounds,Professional Mgmt,Sanitation,Shared Amenities,Snow Removal

Virtual Tour https://my.matterport.com/show/?m=ouNsZoSyVnL&mls=1


Read Less Info
Listed by Michael Bartus • Lakes Sotheby's International

NEARBY SCHOOL & BUSINESS

GET MORE INFORMATION

Daniel Linder

Daniel Linder

+1(612) 597-5456

Name

Name

Email*

Email

Phone*

Phone

Message

By checking this box, I agree to receive recurring marketing communication from Daniel Linder, including auto-dialed calls, texts, and artificial/prerecorded voice messages (message frequency varies; data rates may apply; reply "STOP" to opt-out of texts or "HELP" for assistance); Consent not required to make a purchase. I understand that I can call to obtain direct assistance.

By checking this box, I agree to the Terms of Service and Privacy Policy of this website.

Thanks! I'll get back to you shortly.
IDX information is provided exclusively for consumers’ personal, non-commercial use and that it may not be used for any purpose other than to identify prospective properties consumers may be interested in purchasing. Information deemed reliable but not guaranteed to be accurate. Listing information updated daily.
site logo

eXp Realty

Daniel Linder

+1(612) 597-5456 daniel.linder@exprealty.com

      Home
      Buy
      1. All Listings
      2. Featured Listings
      3. Sold Listings
      Sell
      1. Sell My Home
      2. Home Valuation
      About
      1. About Us
      2. Contact Us
      3. Reviews
      Market Snapshot

Get My App

Powered by Lofty Inc. Copyright 2026. All Rights Reserved. Terms of Service & Privacy Policy | Cookie Policy | Cookie Preferences | Property Listings | Sitemap | Accessibility