



UPDATED:
Key Details
Property Type Single Family Home
Sub Type Single Family
Listing Status Active
Purchase Type For Sale
Square Footage 7,168 sqft
Price per Sqft $325
Subdivision Plymouth Preserve
MLS Listing ID 7029424
Bedrooms 5
Full Baths 2
Three Quarter Bath 4
HOA Fees $330/ann
Year Built 2022
Annual Tax Amount $25,912
Tax Year 2025
Contingent None
Lot Size 20112.000 Acres
Lot Dimensions 108x187x103x222
Property Sub-Type Single Family
Property Description
elite craftsmanship, and no-expense-spared finishes throughout.
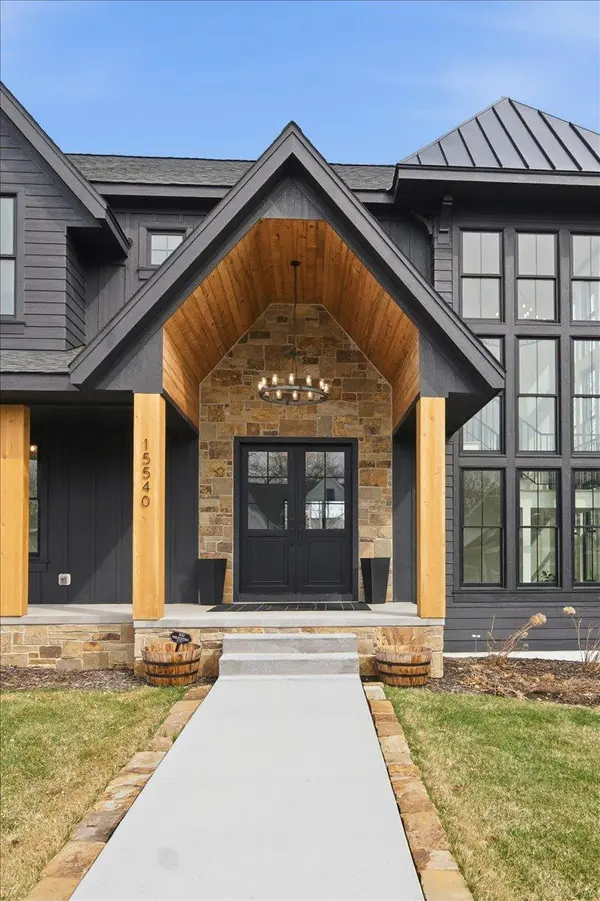
From the moment you arrive, the expansive wrap-around front porch and commanding custom iron exterior doors set the
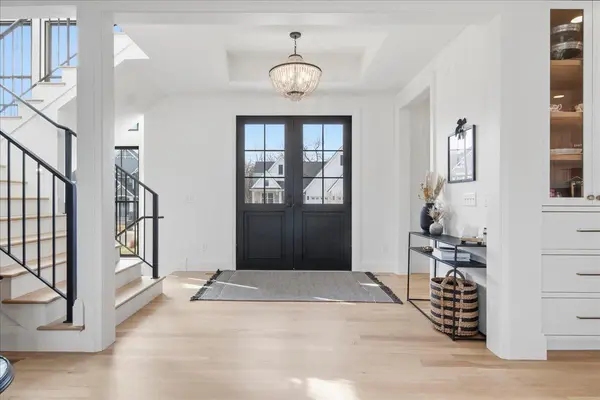
tone. Walls of Andersen windows flood the home with natural light, highlighting rich 3/4" rift and quarter-sawn oak
flooring, architectural iron railings, and designer ceramic tile selections curated at the highest level.
The kitchen is a statement - outfitted with Wolf, Sub-Zero, and Thermador appliances, a built-in Miele coffee system,
custom inset and European-style cabinetry, and striking premium Brizo plumbing fixtures. Every surface and selection
reflects intentional luxury and superior build quality.
Designed for elevated living and performance, the home features a Full Swing multi-sport golf simulator, steam sauna,
and a fully appointed wet bar. A main-floor in-law suite or executive office with 3/4 bath provides ideal flexibility,
while a spacious bonus room offers additional lifestyle space.
Mechanical systems - dual HVAC systems and in-floor heat in the primary bath, entire lower level, and garage. The
engineered precast garage floor system spans over flex space below — including a private office, athletic training
area, and exercise room - a rare structural upgrade seldom seen in residential builds.
Whole-house audio, integrated security cameras, power window treatments, and a highly functional mudroom with custom
lockers deliver seamless everyday convenience.
Set on a large, private, tree-lined lot with two walkouts and a maintenance-free deck, this residence offers both
privacy and presence.
This is not simply a home — it is a statement of quality, intention, and craftsmanship rarely available in today's
market.
Location
State MN
County Hennepin
Zoning Residential-Single Family
Rooms
Basement Drain Tiled, Drainage System, Finished, Concrete, Storage Space, Sump Basket, Sump Pump, Tile Shower, Walkout
Dining Room Informal Dining Room, Kitchen/Dining Room
Interior
Heating Forced Air, Humidifier, In-Floor Heating, Zoned
Cooling Central Air, Dual, Zoned
Fireplaces Number 1
Fireplaces Type Gas, Living Room
Fireplace Yes
Appliance Air-To-Air Exchanger, Dishwasher, Disposal, Double Oven, Dryer, Exhaust Fan, Freezer, Humidifier, Gas Water Heater, Water Filtration System, Water Osmosis System, Microwave, Range, Refrigerator, Washer, Water Softener Owned
Laundry Gas Dryer Hookup, Laundry Room, Upper Level, Washer Hookup
Exterior
Parking Features Attached Garage, Concrete, Floor Drain, Finished Garage, Garage Door Opener, Heated Garage, Insulated Garage
Garage Spaces 3.0
Roof Type Age 8 Years or Less
Building
Lot Description Corner Lot, Tree Coverage - Medium
Story Two
Foundation 2759
Sewer City Sewer/Connected
Water City Water/Connected
Level or Stories Two
Structure Type Concrete,Frame
New Construction false
Schools
School District Wayzata
Others
HOA Fee Include Sanitation
NEARBY SCHOOL & BUSINESS
GET MORE INFORMATION