




UPDATED:
Key Details
Property Type Single Family Home
Sub Type Single Family
Listing Status Active
Purchase Type For Sale
Square Footage 7,540 sqft
Price per Sqft $331
MLS Listing ID 7027812
Bedrooms 6
Full Baths 4
Half Baths 1
Three Quarter Bath 2
Year Built 2005
Annual Tax Amount $19,178
Tax Year 2025
Contingent None
Lot Size 2.980 Acres
Lot Dimensions 202x455
Property Sub-Type Single Family
Property Description
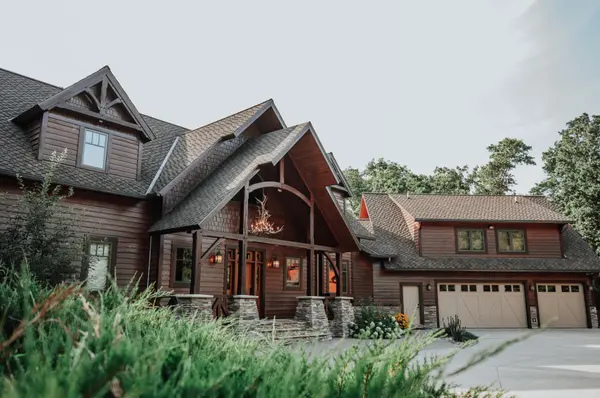
Inside, the home opens to a breathtaking great room with soaring ceilings, a floor-to-ceiling stone fireplace, and expansive windows that pull the lake right into the living space. And with four fireplaces throughout, you'll get that cozy “up north” feel in every season. The gourmet kitchen anchors the home with high-end appliances, generous prep space, and multiple dining areas, made for everything from laid-back weekends to hosting the holidays at the lake.
Designed for multi-generational living and entertaining, Oakhaven offers multiple living rooms, multiple kitchen spaces, and a lower-level bar + recreation area, perfect for game days, movie nights, and rainy-day fun. The main-level primary suite delivers a true retreat with a spa-like bath and walk-in closet, while additional ensuite bedrooms provide privacy and comfort throughout.
Outside, enjoy a custom firepit area, a private dock, and a shoreline that's ideal for swimming, lounging, and easy lake access. Steamboat Bay's protected setting makes time on the water feel easy, with calm docking, comfortable cruising, and a shoreline everyone can enjoy.
For the ultimate guest setup, the bonus/guest quarters above the garage include a private bath, living and dining space, and a kitchenette, perfect for extended family, overflow guests, or a quiet retreat with a little separation.
With nine garage stalls, smart home features, and meticulous finishes throughout, Oakhaven is a rare Leech Lake offering: private, peaceful, polished, and just 25 minutes from Walker. Offered fully furnished and currently operating as a successful short-term rental for those who'd like the option to offset ownership costs.
Location
State MN
County Cass
Zoning Shoreline,Residential-Single Family
Body of Water [{\"WaterBodyKey\":\"124564\", \"NST_LakeChain\":\"Y\", \"LakeAcres\":103039.6, \"LakeChainName\":\"Leech\", \"NST_LakeClass\":\"General Development\", \"BodyOfWaterNumber\":\"11020300\", \"WaterBodyName\":\"Leech\", \"LakeChainAcres\":117774.58, \"LakeDepth\":150}]
Lake Name Leech
Rooms
Basement Block, Crawl Space, Daylight/Lookout Windows, Drain Tiled, Egress Window(s), Finished, Full, Sump Pump, Walkout
Dining Room Informal Dining Room, Kitchen/Dining Room, Living/Dining Room
Interior
Heating Dual Fuel/Off Peak, Forced Air, In-Floor Heating
Cooling Central Air, Ductless Mini-Split
Fireplaces Number 3
Fireplaces Type Electric Log, Electric, Family Room, Free Standing, Gas, Living Room
Fireplace Yes
Appliance Central Vacuum, Chandelier, Dishwasher, Disposal, Dryer, Electric Water Heater, Exhaust Fan, Freezer, Fuel Tank - Owned, Humidifier, Water Filtration System, Microwave, Other, Range, Refrigerator, Stainless Steel Appliances, Washer, Water Softener Owned, Wine Cooler
Laundry Laundry Room, Main Level, Sink
Exterior
Parking Features Attached Garage, Detached Garage, Finished Garage, Heated Garage, Insulated Garage
Garage Spaces 9.0
Fence None
Waterfront Description Lake Front
View Bay, Lake, West
Roof Type Asphalt
Road Frontage N
Building
Lot Description Accessible Shoreline
Story Two
Foundation 2207
Sewer Septic System Compliant - Yes, Tank with Drainage Field
Water 4-Inch Submersible, Private
Level or Stories Two
New Construction false
Schools
School District Cass Lake-Bena Schools
NEARBY SCHOOL & BUSINESS
GET MORE INFORMATION