


eXp Realty
  • Home
  • Buy
    1. All Listings
    2. Featured Listings
    3. Sold Listings
  • Sell
    1. Sell My Home
    2. Home Valuation
  • About
    1. About Us
    2. Contact Us
    3. Reviews
  • Market Snapshot
  • MORE
  • Register
  • Sign In

617 Pierce ST Anoka, MN 55303

Active
$1,495,000
617 Pierce ST Anoka, MN 55303
Save Share
Schedule a Tour
617 Pierce ST, Anoka, MN 55303
See all 60 photos
60 photos
REQUEST A TOUR If you would like to see this home without being there in person, select the "Virtual Tour" option and your agent will contact you to discuss available opportunities.
In-PersonVirtual Tour
Daniel Linder

Daniel Linder

daniel.linder@exprealty.com +1(612) 597-5456
$1,495,000
Est. payment /mo
1.02 Acres Lot
Save

UPDATED:

Key Details

Property Type Commercial

Listing Status Active

Purchase Type For Sale

Subdivision Norels Sub

MLS Listing ID 7002474

Year Built 1999

Annual Tax Amount $28,441

Tax Year 2026

Contingent None

Lot Size 1.020 Acres

Lot Dimensions 199x211x333x85

Property Description

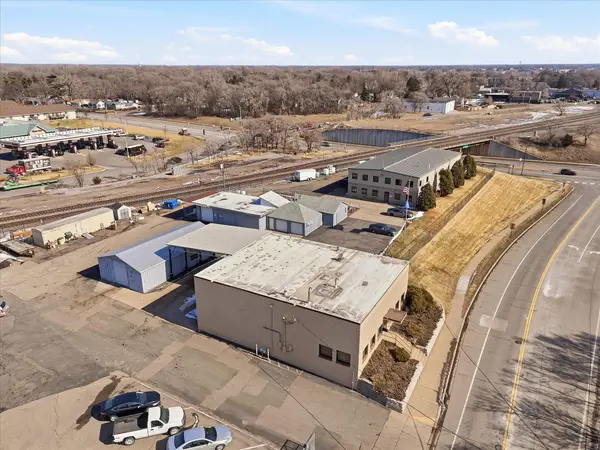
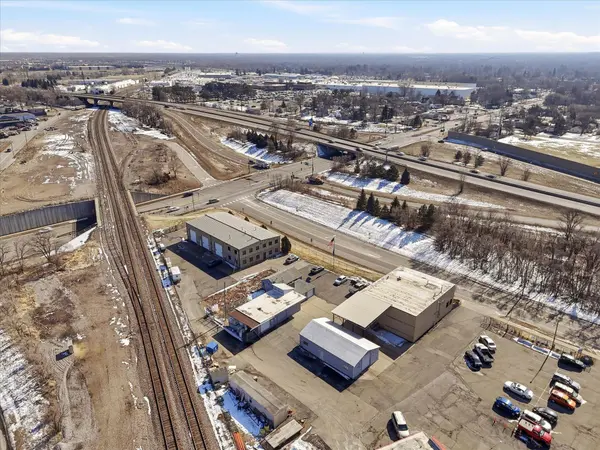
Location is prime, very visible, very convenient - just off Highway 10. Many uses are possible. The property is slightly over one acre and mostly fenced. The buildings: 2 strong mixed use buildings and 4 additional smaller shop or garage-type buildings. Largest building is 50x100 with approximately 3,700 square feet of warehouse with three 14'x14' overhead drive-in doors; 2 floors of office space of approx. 1,250 sq. ft. each. Built in 1999, the warehouse has approx. 17 ft. sidewall height with 20 ft. max. height; grease trap / oil separator drain; radiant heat. The next building has very nice office space remodeled in about 2011/2012, including a beautiful kitchen and lunch room. The warehouse in this building is approximately 1,450 sq. ft.; has a clear height of 12' to 15'; overhead door 14' wide, 12' tall leads to a loading dock that is covered. The smaller buildings are used for lab space, work shop and storage; all have heat, air conditioning.
Portfolio Package Consisting of the Following Parcels:
06-31-24-24-0085
06-31-24-24-0016
06-31-24-24-0015
06-31-24-24-0014
Total square footage of all of the buildings is 14,500
PID 06-31-24-24-0085
- Yr. Built - 1999
- Metal frame.
- Foundation = 50 x 100 = 5,000 sq. Ft.
- 3,640 s.f. = Warehouse with 3 drive-in doors each being 14' x 14'
- Office space is on 2 floors - 1,266 s.f. On each floor.

PID 06-31-24-24-0016
- Concrete block building.
- Year built is 1950, remodeled a couple times, last in 1990's
- Foundation = 50 x 64 = 3,200 s.f.
- 1,450 s.f. = warehouse
- Office area is on 2 floors = 1,464 on main floor and 1,350 on
second floor.

4 Metal Buildings
- 640 s.f.
- 1,150 s.f.
- 450 s.f.
- 1,344 s.f.

Lot on south side of Pierce can be added to sale.

Location

State MN

County Anoka

Zoning Business/Commercial

Rooms

Basement None

Interior

Heating Forced Air, Other, Radiant

Cooling Central Air, Ductless Mini-Split, Wall Unit(s)

Flooring Carpet, Concrete Slab, Floor Drains, Luxury Vinyl Plank

Inclusions Building, Fixture/Equipment

Fireplace No

Appliance Cooktop, Dishwasher, Gas Water Heater, Range, Refrigerator

Exterior

Parking Features Asphalt, Multiple Garages, Parking Lot, Paved Lot

Fence Chain Link, Partial

Utilities Available Electric Separate, Heating Separate, Hot Water Separate

Roof Type Age Over 8 Years,Asphalt,Metal,Rubber

Present Use Commercial

Building

Lot Description Additional Land Available, Public Transit (w/in 6 blks), Corner Lot

Story Two

Foundation 14500

Sewer City Sewer/Connected

Water City Water/Connected

Level or Stories Two

Structure Type Block,Steel Siding

New Construction false

Schools

School District Anoka-Hennepin


Read Less Info
Listed by Fritz Bredenbeck • Coldwell Banker Realty

NEARBY SCHOOL & BUSINESS

GET MORE INFORMATION

Daniel Linder

Daniel Linder

+1(612) 597-5456

Name

Name

Email*

Email

Phone*

Phone

Message

By checking this box, and clicking “SUBMIT,” I am confirming that I have read and agree to this website’s Privacy Policy and Terms of Service and I am providing my electronic signature and consent to receive marketing communications (about real estate brokerage services, and one or more properties that I may buy, sell, or rent), that may be delivered to me via email, telephone call and/or text messaging (using “automated technology” such as an automatic telephone dialing system, and/or an artificial or prerecorded voice), from eXp Realty® and its independent contractor real estate agents, and/or its affiliates at the telephone number and email address I provided. Message frequency varies and message and data rates may apply. Consent is not a condition of purchase. You may opt-out at any time by replying “STOP” to a text or “HELP” for assistance or unsubscribing via email. You may call to obtain direct assistance.
Thanks! I'll get back to you shortly.
IDX information is provided exclusively for consumers’ personal, non-commercial use and that it may not be used for any purpose other than to identify prospective properties consumers may be interested in purchasing. Information deemed reliable but not guaranteed to be accurate. Listing information updated daily.
site logo

eXp Realty

Daniel Linder

+1(612) 597-5456 daniel.linder@exprealty.com

      Home
      Buy
      1. All Listings
      2. Featured Listings
      3. Sold Listings
      Sell
      1. Sell My Home
      2. Home Valuation
      About
      1. About Us
      2. Contact Us
      3. Reviews
      Market Snapshot

Get My App

Powered by Lofty Inc. Copyright 2026. All Rights Reserved. Terms of Service & Privacy Policy | Cookie Policy | Cookie Preferences | Property Listings | Sitemap | Accessibility