


UPDATED:
Key Details
Property Type Single Family Home
Sub Type Single Family
Listing Status Pending
Purchase Type For Sale
Square Footage 8,695 sqft
Price per Sqft $229
Subdivision Mineral Springs
MLS Listing ID 7033218
Bedrooms 5
Full Baths 2
Half Baths 3
Three Quarter Bath 2
HOA Fees $1,000/ann
Year Built 2005
Annual Tax Amount $22,312
Tax Year 2025
Contingent None
Lot Size 2.730 Acres
Lot Dimensions 158 x 118 x 417 x 248 x 509
Property Sub-Type Single Family
Property Description
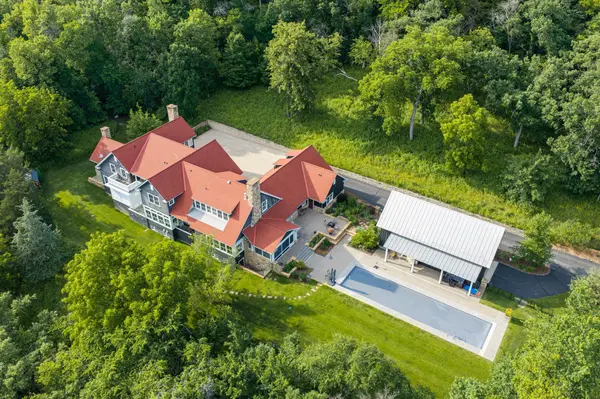
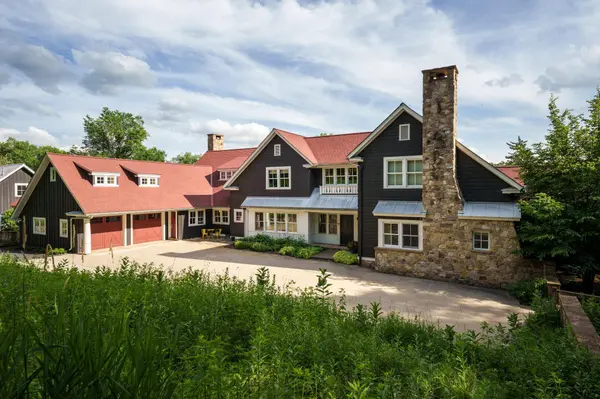
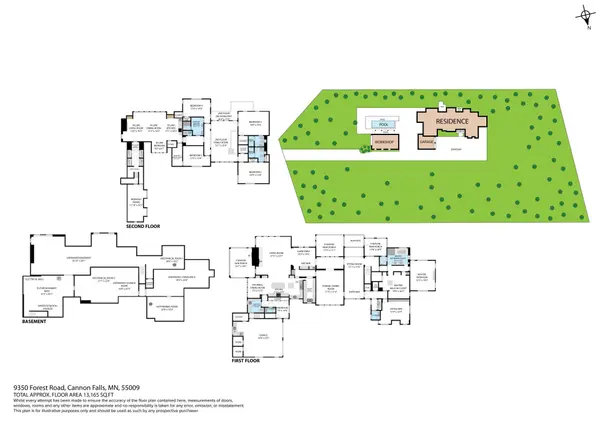
The home features a large gourmet kitchen with walk-in pantry, ideal for entertaining and everyday living, along with a formal dining room, sun room, private office, and den. Multiple gathering areas throughout the home provide exceptional space for hosting, including a dedicated bar area. A private elevator provides convenient access from the basement to the second floor.
The spacious primary suite includes a private en suite bathroom, creating a comfortable retreat within the home. A separate mother-in-law suite offers flexibility for guests or multigenerational living.
Enjoy beautiful views of the Cannon River from many areas of the home and step outside to relax in the saltwater in-ground pool surrounded by peaceful natural scenery. The property also includes a shed and extensive outdoor space for recreation and entertaining.
In addition to the primary homesite, an additional 3.68 acre parcel with a buildable site is also available for sale, creating a rare opportunity for expansion, added privacy, or a future homesite.
This extraordinary Cannon Falls estate offers luxury, space, and a truly unique riverfront setting.
Please note the properties are located on a private road. Access is not public. Only potential buyers with approved showings are permitted. Thank you for respecting the privacy of the neighboring properties.
Location
State MN
County Goodhue
Zoning Residential-Single Family
Body of Water [{\"WaterBodyName\":\"Cannon River\", \"NST_LakeClass\":\"Not Applicable\", \"BodyOfWaterNumber\":\"S9990297\", \"WaterBodyKey\":\"125547\", \"LakeAcres\":0, \"NST_LakeChain\":\"N\", \"LakeDepth\":0}]
Lake Name Cannon River
Rooms
Basement Daylight/Lookout Windows, Drain Tiled, Full, Concrete, Storage Space, Unfinished, Walkout
Dining Room Breakfast Area, Informal Dining Room, Kitchen/Dining Room, Separate/Formal Dining Room
Interior
Heating Fireplace(s), Geothermal, Heat Pump, Zoned
Cooling Geothermal, Whole House Fan
Fireplaces Number 5
Fireplaces Type Gas, Living Room, Primary Bedroom, Wood Burning
Fireplace Yes
Appliance Air-To-Air Exchanger, Chandelier, Cooktop, Dishwasher, Double Oven, Dryer, Electric Water Heater, ENERGY STAR Qualified Appliances, Exhaust Fan, Fuel Tank - Rented, Water Filtration System, Water Osmosis System, Microwave, Range, Refrigerator, Stainless Steel Appliances, Wall Oven, Washer, Water Softener Owned, Wine Cooler
Laundry Electric Dryer Hookup, Laundry Closet, Laundry Room, Main Level, Sink, Upper Level, Washer Hookup
Exterior
Parking Features Attached Garage, Detached Garage, Asphalt, Electric, Finished Garage, Garage Door Opener, Heated Garage, Insulated Garage, Storage
Garage Spaces 4.0
Fence Full, Split Rail
Pool Below Ground, Heated, Outdoor
Waterfront Description River Front,River View
View River, South
Roof Type Age 8 Years or Less,Architectural Shingle
Road Frontage N
Building
Lot Description Additional Land Available, Irregular Lot, Tree Coverage - Heavy
Story Two
Foundation 4480
Sewer Private Sewer, Septic System Compliant - Yes, Tank with Drainage Field
Water Private, Well
Level or Stories Two
Structure Type Concrete,Frame
New Construction false
Schools
School District Cannon Falls
Others
HOA Fee Include Lawn Care,Other,Maintenance Grounds,Shared Amenities,Snow Removal,Taxes
NEARBY SCHOOL & BUSINESS
GET MORE INFORMATION