



UPDATED:
Key Details
Property Type Single Family Home
Sub Type Single Family
Listing Status Active
Purchase Type For Sale
Square Footage 3,692 sqft
Price per Sqft $241
Subdivision Quarry Woods Seventh Add
MLS Listing ID 7039237
Bedrooms 6
Full Baths 2
Half Baths 1
Three Quarter Bath 1
HOA Fees $200/ann
Year Built 2026
Annual Tax Amount $1,086
Tax Year 2025
Contingent None
Lot Size 0.557 Acres
Lot Dimensions 126x382x23x248
Property Sub-Type Single Family
Property Description
Property will be featured on Tour of Homes in March 2026. Available for showings & offers now.
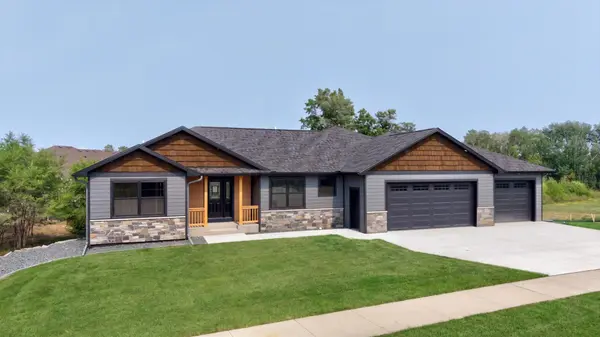
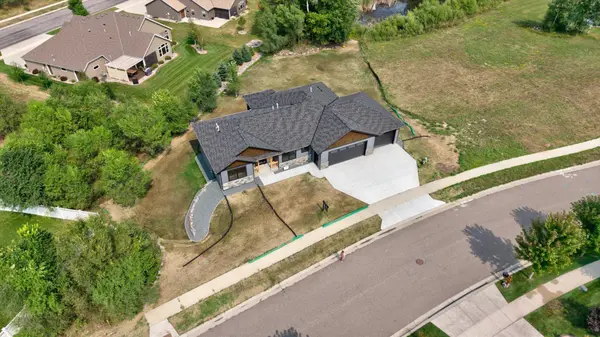
Tasteful rustic-luxury design, thoughtful floorplan for your active lifestyle. Work from home office, home gym, entertaining kitchen, butler pantry & LL wetbar, indoor/outdoor living, walkout to large yard (fences allowed). One level living. Primary suite features dual vanities, full tile shower, walk in closet, laundry on main. Vault ceiling, custom modern electric fireplace (year-round ambiance) surround finished in knotty alder. Custom kitchen with complementary white oat & white enameled staggered cabinetry. Gas Range with custom knotty alder hood, wall oven, convection microwave, quarts counters, one of a kind butler's pantry with sink. Covered screen porch & LL patio. Wet bar featuring leathered granite countertops & full refrigerator. LL gas fireplace with oversized birch insert, flex workout room and LL closet w/ laundry hookup. Hot water on demand. 3-Stall Oversized finished & heated garage with epoxy floor & floor drain, 8' doors for big trucks, 30' extra deep for storage and trailer/boat. The lot provides 162' frontage, walkout, nature-pond view, east-west views. Irrigation & hydro seed included.
Location
State MN
County Stearns
Community Quarry Woods
Zoning Residential-Single Family
Rooms
Basement Daylight/Lookout Windows, Drain Tiled, Finished, Full, Concrete, Storage Space, Sump Basket, Sump Pump, Walkout
Dining Room Eat In Kitchen, Informal Dining Room, Kitchen/Dining Room
Interior
Heating Forced Air, Fireplace(s), Zoned
Cooling Central Air, Dual
Fireplaces Number 2
Fireplaces Type Circulating, Electric, Family Room, Gas, Living Room, Stone
Fireplace Yes
Appliance Air-To-Air Exchanger, Chandelier, Dishwasher, Dryer, Exhaust Fan, Gas Water Heater, Microwave, Range, Refrigerator, Stainless Steel Appliances, Wall Oven, Washer, Water Softener Owned
Laundry Electric Dryer Hookup, Laundry Closet, Lower Level, Laundry Room, Main Level, Sink, Washer Hookup
Exterior
Parking Features Attached Garage, Concrete, Electric, Electric Vehicle Charging Station(s), Floor Drain, Finished Garage, Garage Door Opener, Heated Garage, Insulated Garage, Storage
Garage Spaces 3.0
Waterfront Description Pond
Roof Type Age 8 Years or Less,Architectural Shingle,Asphalt,Pitched
Building
Lot Description Tree Coverage - Light
Story One
Foundation 2000
Sewer City Sewer - In Street
Water City Water - In Street
Level or Stories One
New Construction true
Schools
School District St. Cloud
Others
HOA Fee Include Other
NEARBY SCHOOL & BUSINESS
GET MORE INFORMATION