


UPDATED:
Key Details
Property Type Single Family Home
Sub Type Single Family
Listing Status Active
Purchase Type For Sale
Square Footage 3,462 sqft
Price per Sqft $346
Subdivision Gallagher Shores
MLS Listing ID 7042901
Bedrooms 4
Full Baths 1
Half Baths 1
Three Quarter Bath 5
Year Built 2025
Annual Tax Amount $3,719
Tax Year 2026
Contingent None
Lot Size 2.000 Acres
Lot Dimensions 200x497x196x445
Property Sub-Type Single Family
Property Description
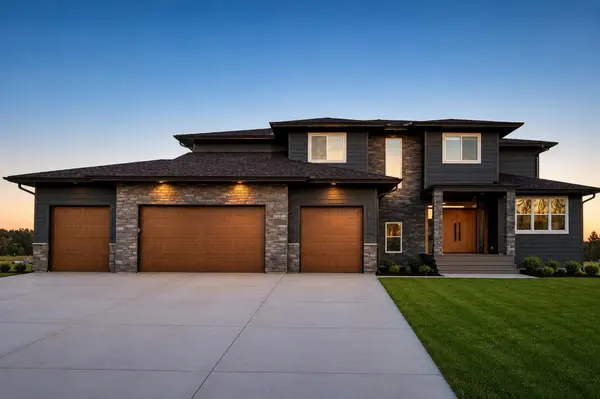
Nestled on 2-acre lot with picturesque pond view, this stunning modern residence offers an exceptional blend of upscale design and thoughtful functionality across two beautifully finished levels - plus an expansive lower level brimming with potential.
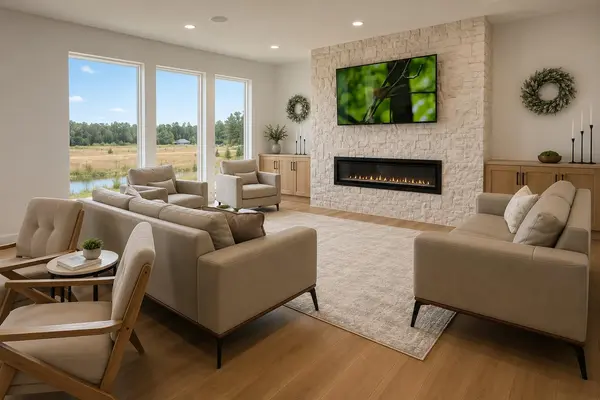
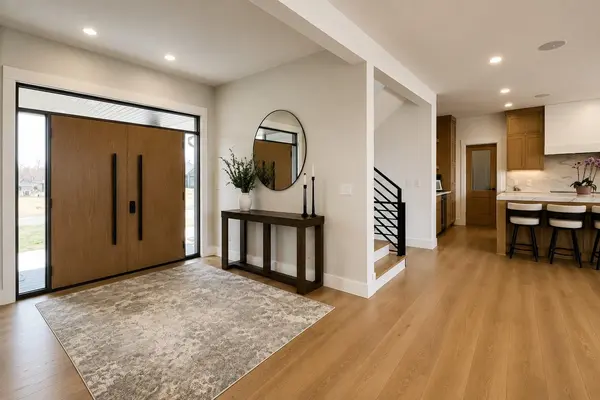
Main Level - 1,748 sq ft. Step inside and be immediately impressed by an open, elegant layout crafted for both everyday living and effortless entertaining. The showstopping gourmet kitchen is a chef's dream, appointed with custom white oak cabinetry, gleaming countertops, a designer backsplash, and a generous center island. A fully equipped walk-in butler's pantry — complete with its own sink, refrigerator, gas oven, electric oven, and abundant cabinetry — adds unmatched convenience and storage. A striking stone electric fireplace anchors the living area with warmth and sophistication. Additional main-level features include a private office off the foyer, a spacious mudroom, a full laundry area, a walk-through closet, a stylish powder room for guests, and a large shower bathroom with double sinks conveniently located near the mudroom. The entire floor features an in-ceiling 10-speaker 3-zone audio system for full sound immersion when watching your favorite movies and TV shows, or simply listening to music.
Upper Level - 1,714 sq ft The second floor offers four generously sized bedrooms, each with its own private ensuite bathroom - providing comfort and privacy for every member of the household. The lavish primary suite serves as a true sanctuary, boasting a spa-inspired bathroom, an expansive walk-in closet, and a cozy electric fireplace. A large, dedicated laundry room on this level adds everyday ease and practicality.
Lower Level - 1,295 sq ft. Unfinished & Full of Potential. The walkout lower level presents an incredible opportunity to customize and expand your living space. Already framed and roughed-in with electrical, plumbing, and HVAC, this level is ready for your vision - with space designated for a large family room, a study room, a playroom, a full bathroom, and generous storage.
Garage - 1,098 sq ft. Car enthusiasts and hobbyists will love the oversized 4-car garage - an impressive 43 feet wide and 25 feet deep on one side - fully insulated and ready to accommodate all your vehicles, tools, and toys.
Premium Finishes. This home is built to the highest standards, featuring Pella windows, luxury surfaces, custom soft-close cabinetry, LP Smart Siding, Rockwool insulation, and so much more.
Location
State MN
County Anoka
Zoning Residential-Single Family
Rooms
Basement Drain Tiled, Sump Pump, Walkout
Interior
Heating Forced Air
Cooling Central Air
Fireplaces Number 2
Fireplaces Type Electric
Fireplace Yes
Appliance Air-To-Air Exchanger, Cooktop, Dishwasher, Dryer, Exhaust Fan, Humidifier, Microwave, Range, Refrigerator, Stainless Steel Appliances, Wall Oven, Washer, Water Softener Owned
Laundry Laundry Room, Main Level, Upper Level
Exterior
Parking Features Attached Garage
Garage Spaces 4.0
Waterfront Description Pond
Building
Story Two
Foundation 1654
Sewer Septic System Compliant - Yes
Water Well
Level or Stories Two
New Construction false
Schools
School District Anoka-Hennepin
NEARBY SCHOOL & BUSINESS
GET MORE INFORMATION