


eXp Realty
  • Home
  • Buy
    1. All Listings
    2. Featured Listings
    3. Sold Listings
  • Sell
    1. Sell My Home
    2. Home Valuation
  • About
    1. About Us
    2. Contact Us
    3. Reviews
  • Market Snapshot
  • MORE
  • Register
  • Sign In

11719 Ridgeview RD Hokah, MN 55941

Pending
$1,850,000
11719 Ridgeview RD Hokah, MN 55941
Save Share
Schedule a Tour
11719 Ridgeview RD, Hokah, MN 55941
See all 96 photos
96 photos
REQUEST A TOUR If you would like to see this home without being there in person, select the "Virtual Tour" option and your agent will contact you to discuss available opportunities.
In-PersonVirtual Tour
Daniel Linder

Daniel Linder

daniel.linder@exprealty.com +1(612) 597-5456
$1,850,000
Est. payment /mo
4 Beds
2 Baths
3,360 SqFt
Save Virtual Tour

UPDATED:

Key Details

Property Type Single Family Home

Sub Type Single Family

Listing Status Pending

Purchase Type For Sale

Square Footage 3,360 sqft

Price per Sqft $550

MLS Listing ID 7042676

Bedrooms 4

Full Baths 2

Year Built 2023

Annual Tax Amount $8,948

Tax Year 2025

Contingent None

Lot Size 159.530 Acres

Lot Dimensions irreg

Property Sub-Type Single Family

Property Description

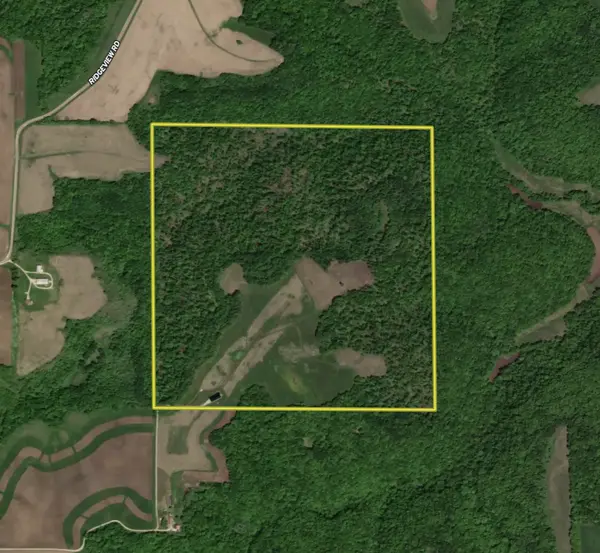
This 159.53± acre property in Houston County delivers the kind of privacy, habitat, and access that serious land buyers wait years to find. Located between Hokah, Caledonia, and Brownsville, the farm is tucked away at the end of a ¾-mile shared driveway easement, offering a level of seclusion that is nearly impossible to replicate. Entering from the southwest corner, you're welcomed through a power-gated entrance that sets the tone for what lies ahead.

The land is truly the highlight—rolling terrain, strong top access, and a well-developed trail network allow for quiet and efficient movement throughout the property. Nearly 30 acres enrolled in CRP provide annual income while enhancing bedding cover and habitat. Established food plots, strategically placed blinds and stands (included), and multiple water sources, including a pond and water holes, make this a turnkey hunting setup. The layout supports hunting in all wind directions, and the area is well known for both the quality and quantity of whitetails, along with strong turkey numbers. Whether you're chasing early-season patterns or late-season movement, this farm is built to perform.

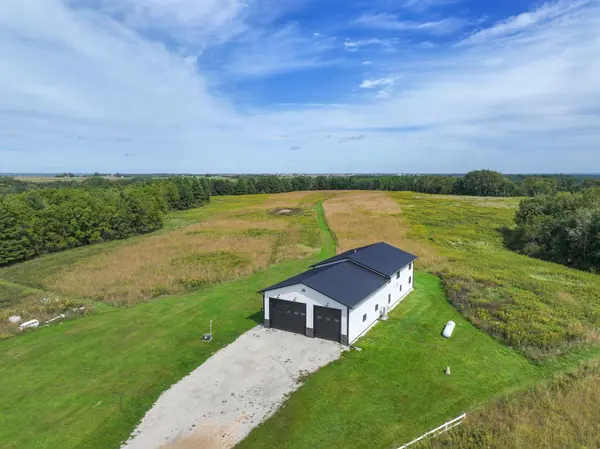
After a full day outside, the 2022-built barndominium provides the perfect place to unwind. The 40x48x16 shop with 14' doors and metal racking offers excellent storage for equipment and toys. Inside, the living quarters are designed for both comfort and entertaining, featuring four bedrooms, two bathrooms, and a large loft. A full wall of picture windows brings the outdoors in, making it just as enjoyable to watch wildlife from inside as it is from the stand. The kitchen is built for gathering, complete with granite countertops and an open layout.

The living room centers around a stunning floor-to-ceiling real stone fireplace with a two-sided gas insert, complemented by soaring vaulted ceilings finished in tongue-and-groove blue pine. In-floor heat runs throughout both the home and shop, with reinforced concrete (rebar every 7”) adding long-term durability. Additional features include stamped concrete patios, a main-floor laundry with built-in lockers, and a secure room with a gun safe that is included. The home will also be sold furnished, including the Big Buck Hunter arcade game—making this a true turnkey opportunity.

Enjoy your morning coffee overlooking the rolling landscape as wildlife filters through the property, or take a short drive to the Root River Trail for biking and outdoor recreation. The current owners have built something special here and will miss the quiet evenings and consistent wildlife activity this property provides.

Properties with this level of seclusion, habitat, and high-quality improvements rarely come to market.

Location

State MN

County Houston

Zoning Agriculture

Rooms

Basement None

Interior

Heating Ductless Mini-Split

Cooling Ductless Mini-Split

Fireplaces Number 1

Fireplaces Type Two Sided

Fireplace Yes

Appliance Dishwasher, Exhaust Fan, Range, Refrigerator, Stainless Steel Appliances

Laundry Main Level

Exterior

Parking Features Attached Garage

Garage Spaces 2.0

Building

Story Two

Foundation 3840

Sewer Septic System Compliant - Yes

Water Well

Level or Stories Two

Structure Type Steel Siding

New Construction false

Schools

School District Caledonia

Others

Virtual Tour https://wellcomemat.com/embed/5ff8c8754aeb1mi8t?mls=1


Read Less Info
Listed by Robert Stalberger • Whitetail Properties Real Estate

NEARBY SCHOOL & BUSINESS

GET MORE INFORMATION

Daniel Linder

Daniel Linder

+1(612) 597-5456

Name

Name

Email*

Email

Phone*

Phone

Message

By checking this box, and clicking “SUBMIT,” I am confirming that I have read and agree to this website’s Privacy Policy and Terms of Service and I am providing my electronic signature and consent to receive marketing communications (about real estate brokerage services, and one or more properties that I may buy, sell, or rent), that may be delivered to me via email, telephone call and/or text messaging (using “automated technology” such as an automatic telephone dialing system, and/or an artificial or prerecorded voice), from eXp Realty® and its independent contractor real estate agents, and/or its affiliates at the telephone number and email address I provided. Message frequency varies and message and data rates may apply. Consent is not a condition of purchase. You may opt-out at any time by replying “STOP” to a text or “HELP” for assistance or unsubscribing via email. You may call to obtain direct assistance.
Thanks! I'll get back to you shortly.
IDX information is provided exclusively for consumers’ personal, non-commercial use and that it may not be used for any purpose other than to identify prospective properties consumers may be interested in purchasing. Information deemed reliable but not guaranteed to be accurate. Listing information updated daily.
site logo

eXp Realty

Daniel Linder

+1(612) 597-5456 daniel.linder@exprealty.com

      Home
      Buy
      1. All Listings
      2. Featured Listings
      3. Sold Listings
      Sell
      1. Sell My Home
      2. Home Valuation
      About
      1. About Us
      2. Contact Us
      3. Reviews
      Market Snapshot

Get My App

Powered by Lofty Inc. Copyright 2026. All Rights Reserved. Terms of Service & Privacy Policy | Cookie Policy | Cookie Preferences | Property Listings | Sitemap | Accessibility