


UPDATED:
Key Details
Property Type Single Family Home
Sub Type Single Family
Listing Status Contingent
Purchase Type For Sale
Square Footage 3,830 sqft
Price per Sqft $339
MLS Listing ID 7045122
Bedrooms 2
Full Baths 1
Half Baths 1
Three Quarter Bath 1
Year Built 2007
Annual Tax Amount $6,568
Tax Year 2025
Contingent Inspection
Lot Size 2.510 Acres
Lot Dimensions 546x200
Property Sub-Type Single Family
Property Description
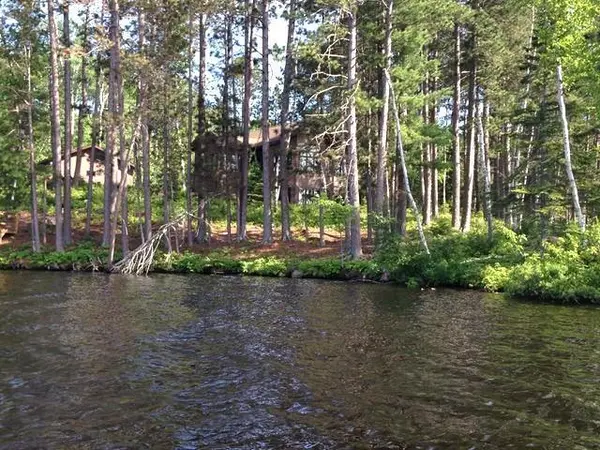
The property includes two permanent “Dock on Wheels” docks, providing easy lake access and perfect spots to relax and take in the natural beauty.
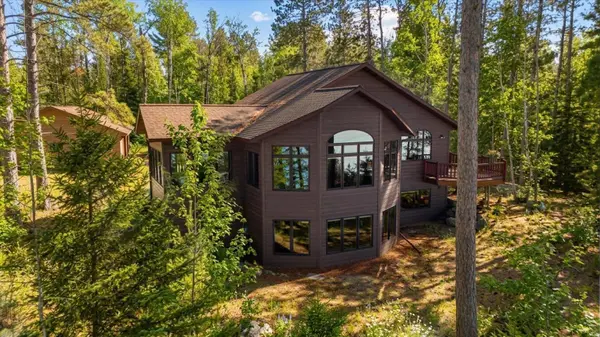
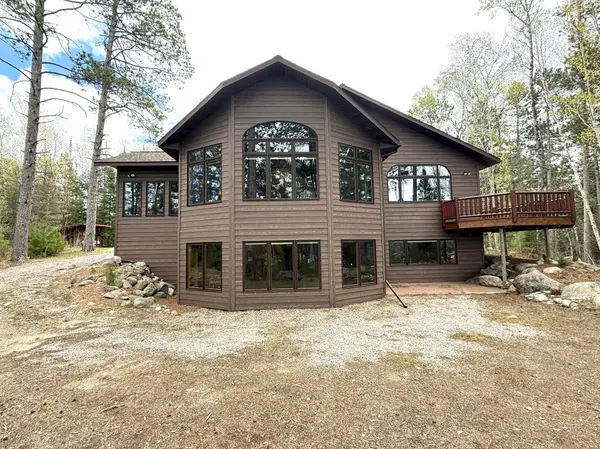
With over 3,830 square feet of thoughtfully designed living space, this 2-bedroom, 3-bath home makes an immediate impression. The main level features an open-concept layout with expansive triple-pane Marvin windows that flood the space with natural light and showcase panoramic lake views. Engineered wood flooring runs throughout the kitchen, dining, living areas, and staircase, adding warmth and elegance, while a cozy gas fireplace creates the perfect atmosphere for relaxing evenings.
The spacious kitchen is designed for both everyday living and entertaining, featuring a large central island with cooktop, custom cabinetry, generous counter space, and sleek quartz countertops.
The primary suite is a true private retreat, complete with a gas fireplace stove, large lake-facing windows, and a luxurious en-suite bath with a soaking tub, separate shower, and oversized walk-in closet. Step out onto your private deck to enjoy peaceful mornings or unwind in the tranquil surroundings.
Also on the main level are a large laundry room and a convenient half bath.
The lower level welcomes you with a wide open staircase leading to an expansive entertainment area. Highlights include a second gas fireplace, custom built-in shelving, a corner desk, and a beautifully crafted bar made from a tree sourced directly from the property—perfect for hosting gatherings. This level also features a second oversized bedroom with a walk-in closet and a ¾ bath with double vanity and rich custom wood cabinetry. Both the bedroom and living area offer stunning lake views and walkout access to a stamped concrete patio. The bonus is in-floor heated floors throughout the entire lower level.
Many of the home's furnishings are custom-built and included, enhancing its unique character and turnkey appeal.
Completing the property is a heated, insulated three-car garage along with a stamped concrete driveway and parking area, offering both functionality and curb appeal.
This extraordinary lake home is truly move-in ready—combining comfort, craftsmanship, and the very best of Ely's natural beauty.
Location
State MN
County Lake
Zoning Residential-Single Family
Body of Water [{\"WaterBodyName\":\"Garden\", \"NST_LakeChain\":\"N\", \"WaterBodyKey\":\"103953\", \"NST_LakeClass\":\"Recreational Development\", \"LakeDepth\":55, \"BodyOfWaterNumber\":\"38078200\", \"LakeAcres\":653.33}]
Lake Name Garden
Rooms
Basement Daylight/Lookout Windows, Finished, Full, Storage Space
Dining Room Eat In Kitchen, Separate/Formal Dining Room
Interior
Heating Baseboard, Forced Air, Fireplace(s), In-Floor Heating
Cooling None
Fireplaces Number 3
Fireplaces Type Gas
Fireplace Yes
Appliance Cooktop, Dishwasher, Double Oven, Dryer, Electric Water Heater, Microwave, Refrigerator, Wall Oven, Washer
Laundry Electric Dryer Hookup, Laundry Room, Main Level, Washer Hookup
Exterior
Parking Features Detached Garage, Gravel, Electric, Garage Door Opener, Heated Garage, Insulated Garage
Garage Spaces 3.0
Fence None
Pool None
Waterfront Description Lake Front
View Panoramic
Roof Type Asphalt
Road Frontage N
Building
Lot Description Accessible Shoreline, Tree Coverage - Medium
Story One
Foundation 2430
Sewer Mound Septic
Water Drilled, Well
Level or Stories One
Structure Type Block,Frame
New Construction false
Schools
School District Lake Superior
NEARBY SCHOOL & BUSINESS
GET MORE INFORMATION