


UPDATED:
Key Details
Property Type Single Family Home
Sub Type Single Family
Listing Status Pending
Purchase Type For Sale
Square Footage 4,449 sqft
Price per Sqft $268
Subdivision Olympic Hills 3Rd Add
MLS Listing ID 7036187
Bedrooms 4
Full Baths 2
Half Baths 1
Three Quarter Bath 1
Year Built 1986
Annual Tax Amount $10,178
Tax Year 2025
Contingent None
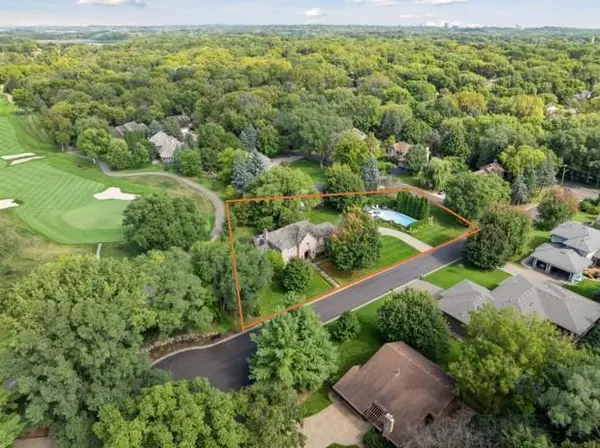
Lot Size 0.620 Acres
Lot Dimensions Irregular
Property Sub-Type Single Family
Property Description
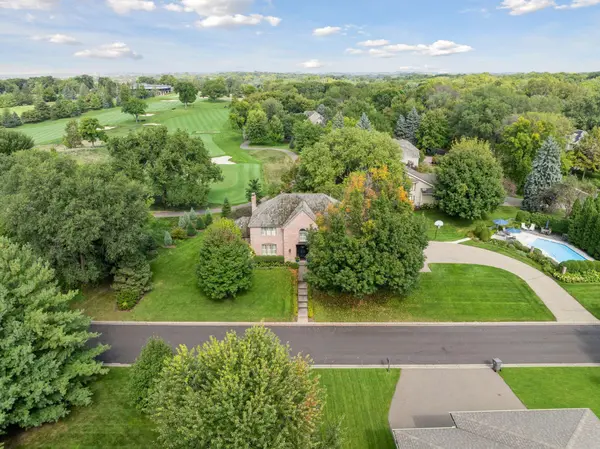
From the moment you arrive, the home's timeless all-brick exterior, wraparound design, and classic shake roof create unforgettable curb appeal. Step inside to a grand, warm and welcoming foyer, where natural light pours through expansive windows, illuminating the home's bright, airy spaces and cozy living areas complete with inviting fireplaces and custom built-ins throughout.
Designed for both everyday living and exceptional entertaining, the main level features a spacious open floor plan with a stunning gourmet kitchen showcasing stainless steel appliances and picturesque backyard views. Enjoy both formal and informal dining spaces, along with a breathtaking screened porch featuring a gas fireplace and patios on both sides—perfect for gathering with family and friends. Thoughtful details like built-in brick planter boxes add charm and character to the outdoor living experience.
Upstairs, you'll find four generously sized bedrooms on one level, including a luxurious primary suite complete with a private bath, spacious walk-in closet, and a serene balcony overlooking the golf course—your own peaceful retreat to relax and unwind.
The spacious lower level offers even more versatile living space, including a large family room, additional bedroom and bathroom, and flexible areas ideal for a playroom, home office, or fitness space.
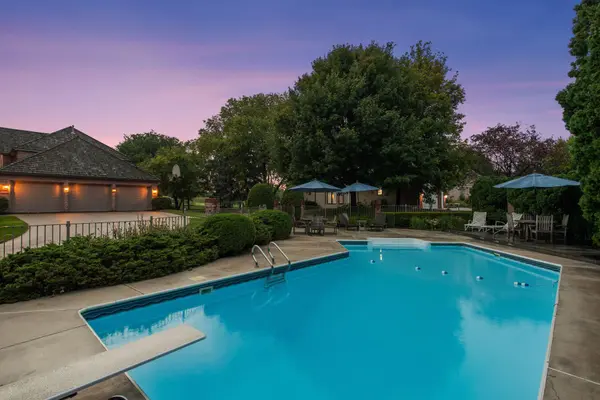
Step outside into your own private oasis. The resort-style backyard is surrounded by mature trees and lush, meticulously maintained landscaping, creating an English garden feel with layered greenery, blooming perennials, and stunning maple trees that shine in the fall. The in-ground pool is thoughtfully positioned for privacy, while the expansive patio, porch, and deck spaces make outdoor living effortless and unforgettable.
Enjoy the ultimate golf course lifestyle with the ability to drive your own golf cart directly from your home to the first tee and back. Take in sweeping views down the 16th hole all the way to the clubhouse—an exceptional setting that truly sets this home apart.
Located near top-rated Eden Prairie schools and just minutes from premier shopping destinations including Eden Prairie Center, The Galleria, and Southdale Center, as well as beautiful parks, trails, and recreation at Bush Lake, Staring Lake, and Highland Hills.
This is more than a home—it's a lifestyle. Filled with warmth, character, and timeless beauty, this is the one you've been waiting for!!
Location
State MN
County Hennepin
Zoning Residential-Single Family
Rooms
Basement Drain Tiled, Finished, Full, Storage Space, Sump Pump
Dining Room Breakfast Area, Eat In Kitchen, Informal Dining Room, Kitchen/Dining Room, Living/Dining Room, Separate/Formal Dining Room
Interior
Heating Forced Air, Fireplace(s)
Cooling Central Air
Fireplaces Number 3
Fireplaces Type Brick, Family Room, Gas, Living Room, Stone, Wood Burning
Fireplace Yes
Appliance Air-To-Air Exchanger, Chandelier, Cooktop, Dishwasher, Disposal, Dryer, Exhaust Fan, Microwave, Refrigerator, Stainless Steel Appliances, Washer
Laundry Laundry Room, Main Level, Sink, Washer Hookup
Exterior
Parking Features Attached Garage, Garage Door Opener
Garage Spaces 3.0
Fence Partial
Pool Below Ground, Outdoor
Roof Type Shake,Age Over 8 Years
Building
Lot Description Irregular Lot, On Golf Course
Story Two
Foundation 1605
Sewer City Sewer/Connected
Water City Water/Connected
Level or Stories Two
Structure Type Block
New Construction false
Schools
School District Eden Prairie
Others
Virtual Tour https://tours.spacecrafting.com/n-2nq7xb
NEARBY SCHOOL & BUSINESS
GET MORE INFORMATION