


UPDATED:
Key Details
Property Type Single Family Home
Sub Type Single Family
Listing Status Active
Purchase Type For Sale
Square Footage 1,902 sqft
Price per Sqft $288
MLS Listing ID 7052964
Bedrooms 2
Full Baths 1
Three Quarter Bath 2
HOA Fees $165/mo
Year Built 2024
Annual Tax Amount $4,592
Tax Year 2025
Contingent None
Lot Size 3,920 Sqft
Lot Dimensions 51x82
Property Sub-Type Single Family
Property Description
Step inside and you're greeted by a stunning open-concept design, elevated craftsmanship, and attention to detail throughout. The kitchen features Cambria quartz countertops, cabinetry extending to the ceiling, and a seamless flow into the living space highlighted by a gas fireplace with custom tile. Solid panel doors, recessed lighting inside and out, sunlit Anderson windows, and in-floor heat in both the home and garage add to the comfort and quality.
Designed for one-level living, the home features extra-wide hallways and doorways for added accessibility, while the upper level offers additional space that works well for guests, caregivers, or extended family. A whole-house reverse osmosis system and truly maintenance-free construction make everyday living simple and efficient.
The primary suite includes a beautifully finished bath with a custom ceramic tile shower featuring both a rain showerhead and a second showerhead for added comfort. Concrete countertops in the bathrooms and laundry room add a custom, high-end touch throughout.
The main floor also offers a convenient laundry room and dedicated office space.
Upstairs, the loft provides a spacious family room, additional bedroom, and full bath—with plans already in place for a potential third bedroom if desired.
The level of detail in this home is exceptional, including abundant electrical outlets—even in closets—adding everyday functionality that sets it apart.
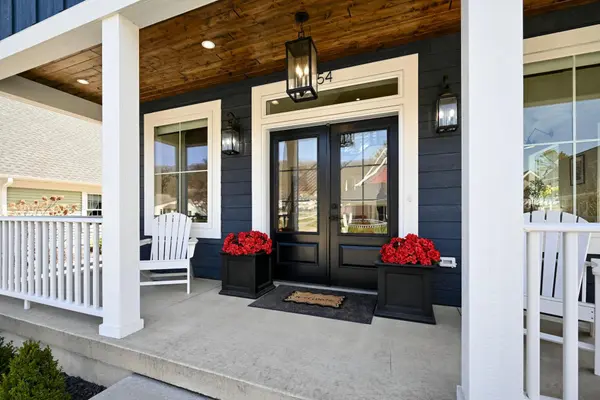
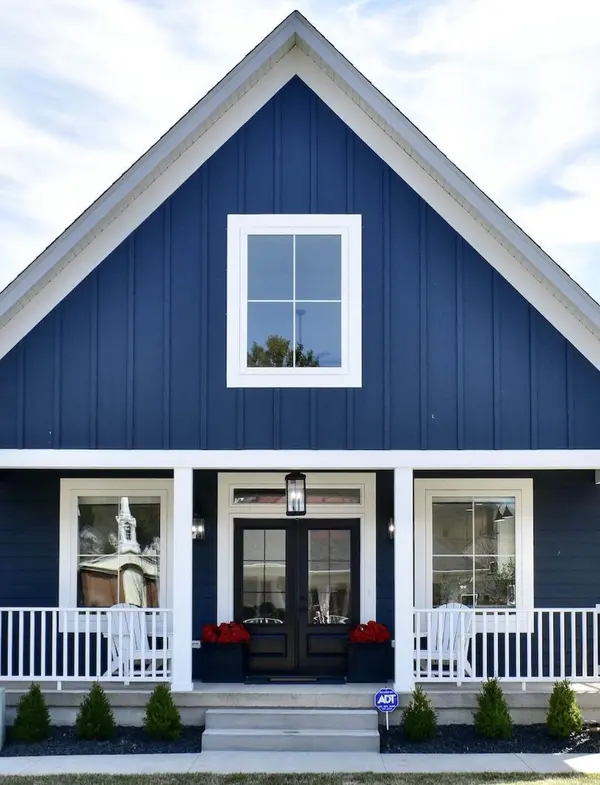
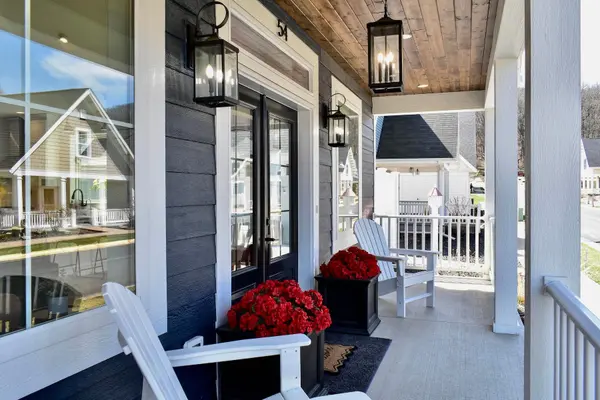
Outside, enjoy a maintenance-free Trex deck, a privacy-fenced yard, and professionally landscaped grounds complete with a sprinkler system. The oversized, heated two-car garage includes a water faucet, adding even more versatility.
Enjoy neighborhood amenities including pickleball and tennis courts, along with a playground just steps away.
Location
State MN
County Winona
Zoning Residential-Single Family
Rooms
Basement None
Dining Room Informal Dining Room
Interior
Heating Forced Air, Fireplace(s), Humidifier, In-Floor Heating, Zoned
Cooling Central Air, Zoned
Fireplaces Number 1
Fireplaces Type Gas, Living Room
Fireplace Yes
Appliance Air-To-Air Exchanger, Dishwasher, Disposal, Dryer, Humidifier, Water Filtration System, Water Osmosis System, Microwave, Range, Refrigerator, Washer, Water Softener Owned
Laundry Laundry Room, Main Level, Sink
Exterior
Parking Features Attached Garage, Floor Drain, Finished Garage, Garage Door Opener, Heated Garage, Insulated Garage, Storage
Garage Spaces 2.0
Fence Vinyl
Roof Type Age 8 Years or Less
Building
Story One and One Half
Foundation 1222
Sewer City Sewer/Connected
Water City Water/Connected
Level or Stories One and One Half
Structure Type Frame
New Construction false
Schools
School District Winona Area Public Schools
Others
HOA Fee Include Lawn Care,Other,Sanitation,Snow Removal
NEARBY SCHOOL & BUSINESS
GET MORE INFORMATION