



UPDATED:
Key Details
Property Type Single Family Home
Sub Type Single Family
Listing Status Active
Purchase Type For Sale
Square Footage 4,680 sqft
Price per Sqft $234
Subdivision Harmony Estates
MLS Listing ID 7053501
Bedrooms 4
Full Baths 3
Half Baths 1
Year Built 2026
Annual Tax Amount $236
Tax Year 2026
Contingent None
Lot Size 2.720 Acres
Lot Dimensions SW94x399x323x292x156
Property Sub-Type Single Family
Property Description
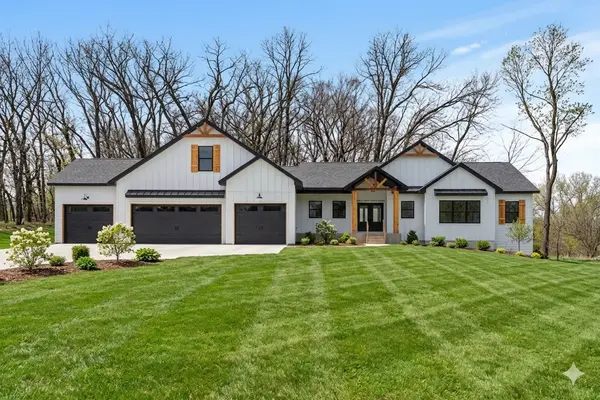
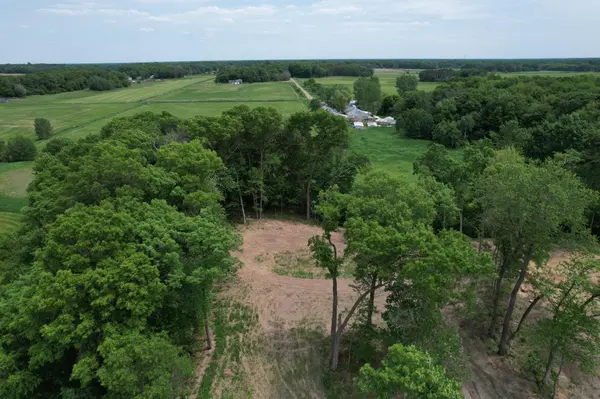
Stop settling for someone else's old choices. Why buy a house that "almost" fits when you can build the one that is perfect for you? Introducing the Aspen Sport Court Rambler with 4 Garage Stalls on Acreage - a stunning to-be-built concept nestled on a quiet cul-de-sac with a peaceful, wooded backdrop. Imagine waking up to nature views and admiring the trees through your generous sized windows that bring the outdoors in. With a sport court, bonus room and massive four-car garage, there is plenty of room for every part of your life. Large windows let the sunlight pour in, making your oversized living room the heart of the home. Why Build Custom? Building new means you don't have to deal with costly repairs or outdated styles. You get the latest energy-efficient tech and finishes that match your taste perfectly. Modern Luxury: Enjoy granite countertops, wrought-iron railings, and a wide trim package that feels high-end. The Fun Factor: A sport court provides space for everyone to be active year-round; a bonus room above the garage offers a private art/hobby area; and the walkout basement with sleek wet bar is perfect for hosting game night and holidays. Total Comfort: Cozy up near one of two different fireplaces or enjoy the luxury of a stand-alone tub or tile walk-in shower. Quality You Can Trust: From the poured foundation to the top-end finishes, every inch is built to last. You deserve a home that reflects your hard work and supports a healthy lifestyle. Don't just move into a house—design your future in it. The lot is ready and the plan is waiting for your custom touches!
Location
State MN
County Anoka
Community Harmony Estates
Zoning Residential-Single Family
Rooms
Basement Drain Tiled, Finished, Full, Concrete, Storage Space, Sump Basket, Tile Shower, Walkout
Dining Room Breakfast Bar, Informal Dining Room, Kitchen/Dining Room
Interior
Heating Forced Air, Fireplace(s)
Cooling Central Air
Fireplaces Number 2
Fireplaces Type Family Room, Gas, Living Room
Fireplace Yes
Appliance Air-To-Air Exchanger, Dishwasher, Dryer, Electric Water Heater, Microwave, Refrigerator, Stainless Steel Appliances, Wall Oven, Washer
Laundry Electric Dryer Hookup, Laundry Room, Main Level, Washer Hookup
Exterior
Parking Features Attached Garage, Asphalt, Garage Door Opener
Garage Spaces 4.0
Fence None
Roof Type Age 8 Years or Less,Architectural Shingle,Asphalt,Pitched
Building
Lot Description Tree Coverage - Medium
Story One
Foundation 2384
Sewer Private Sewer, Tank with Drainage Field
Water Private
Level or Stories One
Structure Type Frame
New Construction false
Schools
School District Anoka-Hennepin
NEARBY SCHOOL & BUSINESS
GET MORE INFORMATION