


eXp Realty
  • Home
  • Buy
    1. All Listings
    2. Featured Listings
    3. Sold Listings
  • Sell
    1. Sell My Home
    2. Home Valuation
  • About
    1. About Us
    2. Contact Us
    3. Reviews
  • Market Snapshot
  • MORE
  • Register
  • Sign In

2799 Douglas 27th St #9 - Douglas Cabin Birchwood, WI 54817

Active
$545,000
2799 Douglas 27th St #9 - Douglas Cabin Birchwood, WI 54817
Save Share
Schedule a Tour
2799 Douglas 27th St #9 - Douglas Cabin, Birchwood, WI 54817
See all 35 photos
35 photos
REQUEST A TOUR If you would like to see this home without being there in person, select the "Virtual Tour" option and your agent will contact you to discuss available opportunities.
In-PersonVirtual Tour
Daniel Linder

Daniel Linder

daniel.linder@exprealty.com +1(612) 597-5456
$545,000
Est. payment /mo
3 Beds
4 Baths
2,500 SqFt
Save

UPDATED:

Key Details

Property Type Condo

Sub Type (CC) Low Rise (3- Levels)

Listing Status Active

Purchase Type For Sale

Square Footage 2,500 sqft

Price per Sqft $218

MLS Listing ID 7057479

Bedrooms 3

Full Baths 4

HOA Fees $950/mo

Year Built 2004

Annual Tax Amount $6,403

Tax Year 2024

Contingent None

Lot Size 1.000 Acres

Lot Dimensions Irregular

Property Sub-Type (CC) Low Rise (3- Levels)

Property Description

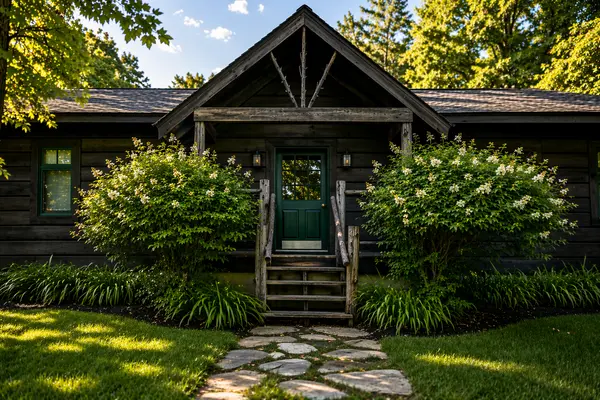
Arrive by ferry and leave the ordinary on shore. The offering of the Douglas Cabin is a rare opportunity to own a private residence within the storied island setting of the National Register-listed Stout's Island Lodge on prestigious Red Cedar Lake in Northwest Wisconsin. Positioned on the northern edge of the Main Island, where calm water views and privacy are on full display, Douglas pairs wooded privacy with spectacular north-facing lake views, four kitchenettes, four decks, and four fireplaces, plus close proximity to the island's extensive trail system, docks, tennis courts, and the amenities in the Main Lodge. The residence consists of approximately 2,500 finished square feet with four bedrooms and four bathrooms, along with the ability to easily live on the main floor or lower level, and rent the other floor. What sets Douglas apart is not simply its footprint, but its provenance. This residence belongs to the legendary Island of Happy Days, the Red Cedar Lake retreat created for Frank Deming Stout and recognized for its architecturally sophisticated Rustic Style design. Although Douglas is a modern build on the Island, the bulk of the estate dates to 1909-1911 and was modeled in the spirit of the great Adirondack camps in Upstate New York, where log architecture, fireplaces, and broad rooflines are woven carefully into the natural landscape. Here, ownership feels less like a purchase and more like stewardship. Days begin with a ten-minute ferry crossing and unfold in a car-free setting of shoreline paths, boathouse culture, lake activities, lawns, common gardens, and evenings by the bonfire. Even the bridge to the east island carries its own story, having been gifted to the estate by Andrew Carnegie, a close friend of Frank Stout. With owner use extending into the winter months, Douglas is not only a summer escape, but a four-season family holding in one of the region's most evocative island estates, located approximately two hours from the Minneapolis–Saint Paul metropolitan area and roughly six hours from Chicago.

Location

State WI

County Barron

Zoning Residential-Single Family

Rooms

Basement None

Dining Room Living/Dining Room

Interior

Heating Ductless Mini-Split

Cooling Ductless Mini-Split

Fireplaces Number 1

Fireplaces Type Gas

Fireplace Yes

Laundry None

Exterior

Parking Features Gravel

Fence None

Pool None

Waterfront Description Lake View

View Y/N Lake

View Lake

Roof Type Asphalt

Road Frontage N

Building

Lot Description Tree Coverage - Medium

Story Two

Foundation 1250

Sewer Septic System Compliant - Yes

Water Well

Level or Stories Two

Structure Type Frame

New Construction false

Schools

School District Birchwood

Others

HOA Fee Include Beach Access,Building Exterior,Dock,Lawn Care,Other,Parking,Professional Mgmt,Shared Amenities


Read Less Info
Listed by Edward Rupp • Northco Real Estate Services

NEARBY SCHOOL & BUSINESS

GET MORE INFORMATION

Daniel Linder

Daniel Linder

+1(612) 597-5456

Name

Name

Email*

Email

Phone*

Phone

Message

By checking this box, and clicking “SUBMIT,” I am confirming that I have read and agree to this website’s Privacy Policy and Terms of Service and I am providing my electronic signature and consent to receive marketing communications (about real estate brokerage services, and one or more properties that I may buy, sell, or rent), that may be delivered to me via email, telephone call and/or text messaging (using “automated technology” such as an automatic telephone dialing system, and/or an artificial or prerecorded voice), from eXp Realty® and its independent contractor real estate agents, and/or its affiliates at the telephone number and email address I provided. Message frequency varies and message and data rates may apply. Consent is not a condition of purchase. You may opt-out at any time by replying “STOP” to a text or “HELP” for assistance or unsubscribing via email. You may call to obtain direct assistance.
Thanks! I'll get back to you shortly.
IDX information is provided exclusively for consumers’ personal, non-commercial use and that it may not be used for any purpose other than to identify prospective properties consumers may be interested in purchasing. Information deemed reliable but not guaranteed to be accurate. Listing information updated daily.
site logo

eXp Realty

Daniel Linder

+1(612) 597-5456 daniel.linder@exprealty.com

      Home
      Buy
      1. All Listings
      2. Featured Listings
      3. Sold Listings
      Sell
      1. Sell My Home
      2. Home Valuation
      About
      1. About Us
      2. Contact Us
      3. Reviews
      Market Snapshot

Get My App

Powered by Lofty Inc. Copyright 2026. All Rights Reserved. Terms of Service & Privacy Policy | Cookie Policy | Cookie Preferences | Property Listings | Sitemap | Accessibility