




UPDATED:
Key Details
Property Type Single Family Home
Sub Type Single Family
Listing Status Active
Purchase Type For Sale
Square Footage 4,746 sqft
Price per Sqft $293
Subdivision Cedarcrest Stables
MLS Listing ID 7055935
Bedrooms 5
Full Baths 2
Half Baths 1
Three Quarter Bath 3
Year Built 2020
Annual Tax Amount $14,291
Tax Year 2025
Contingent None
Lot Size 0.810 Acres
Lot Dimensions Irregular
Property Sub-Type Single Family
Property Description
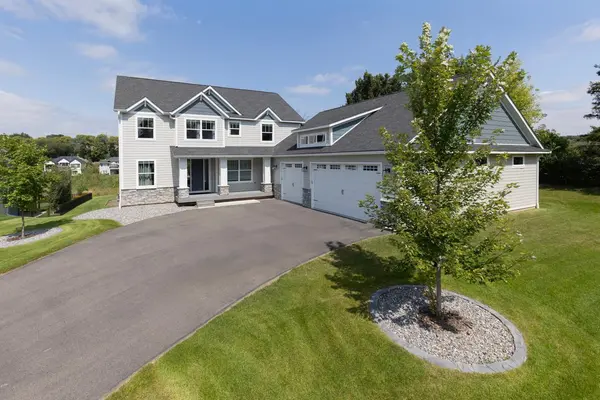
One of the home's most rare and impressive features is the oversized heated and finished garage offering incredible 6-car capacity. Measuring approximately 37 feet deep and 43 feet wide, this tandem-style garage is rarely found in Eden Prairie and provides endless possibilities for car enthusiasts, storage, hobbies, recreational equipment, or workshop space.
Offering 4,746 finished square feet, this beautifully designed 5-bedroom, 6-bathroom home features an open and functional floor plan ideal for both everyday living and entertaining. Expansive windows fill the home with natural light, while hardwood floors and high-end finishes create a warm yet sophisticated feel throughout.
The gourmet kitchen is the heart of the home, complete with a massive center island, stainless steel appliances, walk-in pantry, and informal dining area overlooking the backyard. The main level also includes a private office and additional bedroom, offering excellent flexibility for guests or multi-generational living.
Upstairs features three spacious bedrooms on one level, including a luxurious primary suite with a spa-like bathroom and oversized walk-in closet. The upper-level laundry and generous bonus room provide ideal space for a secondary family room, playroom, fitness area, or home office.
The finished walkout lower level offers exceptional entertaining space with room for movie nights, game days, or relaxing with family and friends, along with an additional bedroom, bathroom, and flexible bonus room.
The stunning backyard offers expansive flat green space with plenty of room to add a future pool, sports court, or outdoor entertaining area — creating the opportunity to design your own private resort-style retreat.
Impeccably maintained and truly move-in ready, this home combines luxury, space, and an unbeatable setting in one of Eden Prairie's most sought-after neighborhoods.
Location
State MN
County Hennepin
Zoning Residential-Single Family
Rooms
Basement Drain Tiled, Sump Pump
Dining Room Breakfast Bar, Breakfast Area, Eat In Kitchen, Informal Dining Room, Kitchen/Dining Room, Living/Dining Room
Interior
Heating Forced Air, Fireplace(s)
Cooling Central Air
Fireplaces Number 1
Fireplaces Type Brick, Gas, Living Room
Fireplace Yes
Appliance Air-To-Air Exchanger, Chandelier, Dishwasher, Disposal, Dryer, Humidifier, Microwave, Range, Refrigerator, Stainless Steel Appliances, Washer, Water Softener Owned
Laundry Laundry Room, Sink, Upper Level, Washer Hookup
Exterior
Parking Features Attached Garage, Finished Garage, Garage Door Opener, Heated Garage, Insulated Garage
Garage Spaces 6.0
Pool None
Roof Type Age 8 Years or Less,Asphalt
Building
Lot Description Irregular Lot
Story Two
Foundation 1664
Sewer City Sewer/Connected
Water City Water/Connected
Level or Stories Two
New Construction false
Schools
School District Eden Prairie
Others
Virtual Tour https://www.zillow.com/view-imx/42cbd7ef-7eb8-4fa0-8921-ae384b555b56?setAttribution=mls&wl=true&initialViewType=pano&utm_source=dashboard
NEARBY SCHOOL & BUSINESS
GET MORE INFORMATION