


eXp Realty
  • Home
  • Buy
    1. All Listings
    2. Featured Listings
    3. Sold Listings
  • Sell
    1. Sell My Home
    2. Home Valuation
  • About
    1. About Us
    2. Contact Us
    3. Reviews
  • Market Snapshot
  • MORE
  • Register
  • Sign In

4907 Blake WAY Woodbury, MN 55129

Pending
$699,990
4907 Blake WAY Woodbury, MN 55129
Save Share
Schedule a Tour
4907 Blake WAY, Woodbury, MN 55129
See all 52 photos
52 photos
REQUEST A TOUR If you would like to see this home without being there in person, select the "Virtual Tour" option and your agent will contact you to discuss available opportunities.
In-PersonVirtual Tour
Daniel Linder

Daniel Linder

daniel.linder@exprealty.com +1(612) 597-5456
$699,990
Est. payment /mo
5 Beds
4 Baths
3,156 SqFt
Save

UPDATED:

Key Details

Property Type Single Family Home

Sub Type Single Family

Listing Status Pending

Purchase Type For Sale

Square Footage 3,156 sqft

Price per Sqft $221

Subdivision Sienna Grove

MLS Listing ID 7062944

Bedrooms 5

Full Baths 3

Three Quarter Bath 1

Year Built 2026

Annual Tax Amount $278

Tax Year 2026

Contingent None

Lot Size 0.254 Acres

Lot Dimensions 73 x 141 x 85 x 140

Property Sub-Type Single Family

Property Description

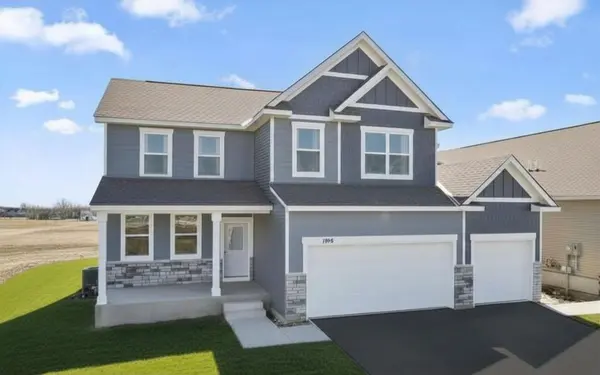
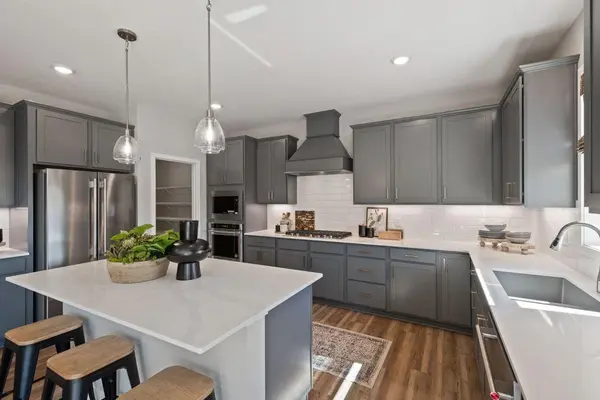
**Ask how you can receive a 5.50% Conventional or 5.5% VA rate (30-year fixed) PLUS up to $5000 in closing costs on this home!** Welcome to the “Jameson” by DR Horton. The large front porch is welcoming for guests and offers a place to relax! Located on a large lot backing to open space. Move inside and find 9' ceilings and a spacious foyer that opens to your formal dining room, office or playroom. Need a lot of storage? This is the home for you. The kitchen offers tons of high-quality cabinetry plus an oversized walk-in pantry for all the fun kitchen gadgets. Featuring KitchenAid appliances, 5-burner gas cooktop and elegant wooden hood. Tile backsplash and Quartz counters give you a timeless and elegant space. Kitchen opens to the informal dining and family room offering large windows (with a lifetime warranty) and cozy fireplace. A main floor bedroom with walk in closet and ¾ bathroom! Gives you so much flexibility on how to use the space, In-law suite, guest room, home office? The space can adapt as your needs change. The upper level is just as impressive with 4 large bedrooms, 3 bathrooms, large loft plus spacious laundry room with cabinets and folding counter. The luxury primary bedroom suite has a private bath with a tiled shower, separate soaking tub, large walk-in closet and dual sinks with Quartz counters. The junior suite on the upper level has an oversized walk in closet and private ¾ bathroom. Unfinished lower level gives you the potential for an additional 1089+ FSF with a large 6th bedroom, 5th bathroom and spacious family room. The Sienna Grove neighborhood is nestled in the East end of Woodbury which hosts an amazing parks system that includes connections to 150 miles of walking trails. Large home sites, up to ½ acre that back to ponds and open spaces. Close to excellent dining options, shopping, breweries, Championship golf, movie theatres, and Historic Afton. Plus, an easy drive to the essentials like groceries, hospitals and public safety. Easy access to 494/94. Students attend the highly desirable school district #833, including Liberty Ridge Elementary, Lake Middle and East Ridge High. Don't forget about our 1, 2, & 10 year warranty on your new home, avoid the expense of a home inspection. Hardi board siding on the front adds value and extra curb appeal. Sod and irrigation included, plus, industry leading smart home technology providing you convenience & peace of mind. NO HOA!!

Location

State MN

County Washington

Community Sienna Grove

Zoning Residential-Single Family

Rooms

Basement Drain Tiled, Drainage System, Full, Storage Space, Sump Pump, Unfinished

Dining Room Breakfast Bar, Breakfast Area, Eat In Kitchen, Informal Dining Room, Kitchen/Dining Room, Living/Dining Room, Separate/Formal Dining Room

Interior

Heating Forced Air, Fireplace(s)

Cooling Central Air

Fireplaces Number 1

Fireplaces Type Electric, Family Room

Fireplace Yes

Appliance Air-To-Air Exchanger, Cooktop, Dishwasher, Disposal, ENERGY STAR Qualified Appliances, Exhaust Fan, Humidifier, Microwave, Stainless Steel Appliances, Tankless Water Heater, Wall Oven

Laundry Electric Dryer Hookup, Laundry Room, Upper Level, Washer Hookup

Exterior

Parking Features Attached Garage, Asphalt, Garage Door Opener

Garage Spaces 3.0

Roof Type Age 8 Years or Less,Architectural Shingle,Asphalt,Pitched

Building

Lot Description Sod Included in Price, Underground Utilities

Story Two

Foundation 2042

Sewer City Sewer/Connected

Water City Water/Connected

Level or Stories Two

Structure Type Concrete,Frame

New Construction true

Schools

School District South Washington County


Read Less Info
Listed by Melissa Pozzi • D.R. Horton, Inc.

NEARBY SCHOOL & BUSINESS

GET MORE INFORMATION

Daniel Linder

Daniel Linder

+1(612) 597-5456

Name

Name

Email*

Email

Phone*

Phone

Message

By checking this box, and clicking “SUBMIT,” I am confirming that I have read and agree to this website’s Privacy Policy and Terms of Service and I am providing my electronic signature and consent to receive marketing communications (about real estate brokerage services, and one or more properties that I may buy, sell, or rent), that may be delivered to me via email, telephone call and/or text messaging (using “automated technology” such as an automatic telephone dialing system, and/or an artificial or prerecorded voice), from eXp Realty® and its independent contractor real estate agents, and/or its affiliates at the telephone number and email address I provided. Message frequency varies and message and data rates may apply. Consent is not a condition of purchase. You may opt-out at any time by replying “STOP” to a text or “HELP” for assistance or unsubscribing via email. You may call to obtain direct assistance.
Thanks! I'll get back to you shortly.
IDX information is provided exclusively for consumers’ personal, non-commercial use and that it may not be used for any purpose other than to identify prospective properties consumers may be interested in purchasing. Information deemed reliable but not guaranteed to be accurate. Listing information updated daily.
site logo

eXp Realty

Daniel Linder

+1(612) 597-5456 daniel.linder@exprealty.com

      Home
      Buy
      1. All Listings
      2. Featured Listings
      3. Sold Listings
      Sell
      1. Sell My Home
      2. Home Valuation
      About
      1. About Us
      2. Contact Us
      3. Reviews
      Market Snapshot

Get My App

Powered by Lofty Inc. Copyright 2026. All Rights Reserved. Terms of Service & Privacy Policy | Cookie Policy | Cookie Preferences | Property Listings | Sitemap | Accessibility