


See all 51 photos
51 photos
REQUEST A TOUR If you would like to see this home without being there in person, select the "Virtual Tour" option and your agent will contact you to discuss available opportunities.
In-PersonVirtual Tour

$379,000
Est. payment /mo
4 Beds
2 Baths
2,288 SqFt
UPDATED:
Key Details
Property Type Multi-Family
Sub Type Duplex Up and Down
Listing Status Active
Purchase Type For Sale
Square Footage 2,288 sqft
Price per Sqft $165
Subdivision Holcombes Add To, Saint P
MLS Listing ID 7064722
Bedrooms 4
Year Built 1915
Annual Tax Amount $7,326
Tax Year 2025
Contingent None
Lot Size 3,267 Sqft
Lot Dimensions 30x109
Property Sub-Type Duplex Up and Down
Property Description
Updated Professional Photos: 5/1/26
Outstanding opportunity in the heart of the Summit Neighborhood, 724 Hague Ave.
There is not a better urban oasis in the Twin Cities. Public transit, schools, community centers, coffee shops, bars and restaurants all within a short walk of your front door.
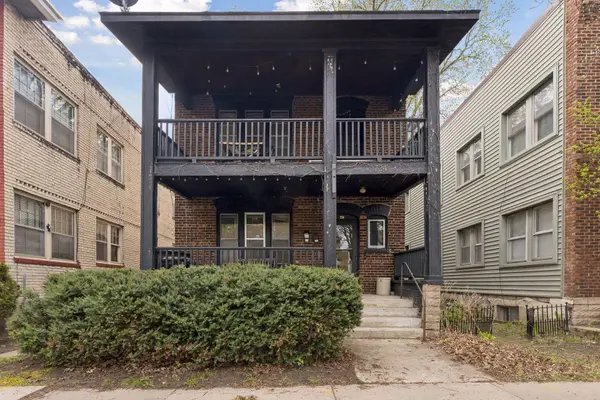
The exterior features classic architecture highlighted by a stunning 2 story front deck and rounded out by its iconic red brick. Duplex has new rear gutters with commercial downspouts.
Both units have upgrades, including new water heaters, new toilets, and bathroom fan vents ducted to the exterior.
Upper unit highlights extensive renovations throughout: a chef-designed kitchen with new stove, new microwave, Bosch 800 series dishwasher, built-in refrigerator, Cambria countertops, overhead vented range hood, and custom built-in/organized cabinetry. Electrical has been fully updated with new wiring and dedicated runs for each outlet. Additional upgrades include new flooring in the kitchen and bathroom, new lighting throughout (kitchen, dining, and bedroom), added dining room outlets, and upgraded Lutron light switches compatible with smart home systems while remaining fully functional as standard switches. Enhanced storage includes additional hallway closet space and bathroom storage. The bathroom has been fully updated with a new tub and shower and vanity.
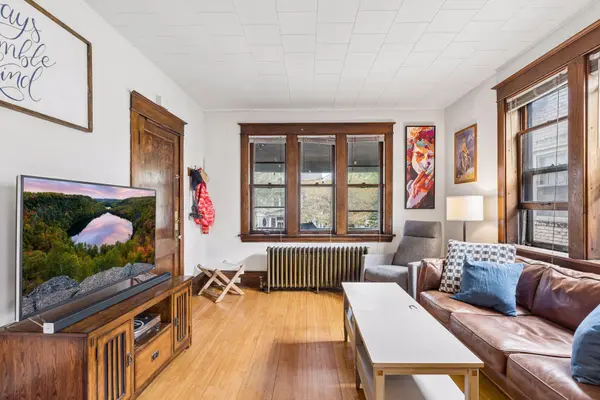
Both units retain their 1920s charm with original woodwork, bright interiors, and abundant natural light. Each unit offers 2 bedrooms and 1 bathroom, with strong rental demand in the area. Currently, both units are owner-occupied and will be vacant upon close.
Outstanding opportunity in the heart of the Summit Neighborhood, 724 Hague Ave.
There is not a better urban oasis in the Twin Cities. Public transit, schools, community centers, coffee shops, bars and restaurants all within a short walk of your front door.
The exterior features classic architecture highlighted by a stunning 2 story front deck and rounded out by its iconic red brick. Duplex has new rear gutters with commercial downspouts.
Both units have upgrades, including new water heaters, new toilets, and bathroom fan vents ducted to the exterior.
Upper unit highlights extensive renovations throughout: a chef-designed kitchen with new stove, new microwave, Bosch 800 series dishwasher, built-in refrigerator, Cambria countertops, overhead vented range hood, and custom built-in/organized cabinetry. Electrical has been fully updated with new wiring and dedicated runs for each outlet. Additional upgrades include new flooring in the kitchen and bathroom, new lighting throughout (kitchen, dining, and bedroom), added dining room outlets, and upgraded Lutron light switches compatible with smart home systems while remaining fully functional as standard switches. Enhanced storage includes additional hallway closet space and bathroom storage. The bathroom has been fully updated with a new tub and shower and vanity.
Both units retain their 1920s charm with original woodwork, bright interiors, and abundant natural light. Each unit offers 2 bedrooms and 1 bathroom, with strong rental demand in the area. Currently, both units are owner-occupied and will be vacant upon close.
Location
State MN
County Ramsey
Zoning Residential-Multi-Family
Rooms
Basement Shared Access, Storage Space, Unfinished
Interior
Heating Boiler
Fireplace No
Exterior
Parking Features Asphalt, Open
Fence None
Pool None
Roof Type Flat
Building
Story Two
Foundation 1144
Sewer City Sewer/Connected
Water City Water/Connected
Level or Stories Two
Structure Type Block,Brick
New Construction false
Schools
School District St. Paul
Read Less Info
Listed by Scott Hoefler • Side by Side Realty LLC
NEARBY SCHOOL & BUSINESS
GET MORE INFORMATION