


UPDATED:
Key Details
Property Type Single Family Home
Sub Type Single Family
Listing Status Pending
Purchase Type For Sale
Square Footage 4,159 sqft
Price per Sqft $258
Subdivision Dunkirk Gateway
MLS Listing ID 7063914
Bedrooms 5
Full Baths 2
Half Baths 1
Three Quarter Bath 2
HOA Fees $235/ann
Year Built 2023
Annual Tax Amount $12,572
Tax Year 2026
Contingent None
Lot Size 0.420 Acres
Lot Dimensions 82X176X112X227
Property Sub-Type Single Family
Property Description
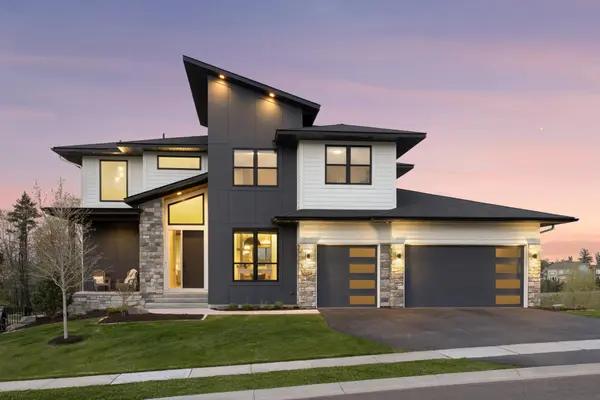
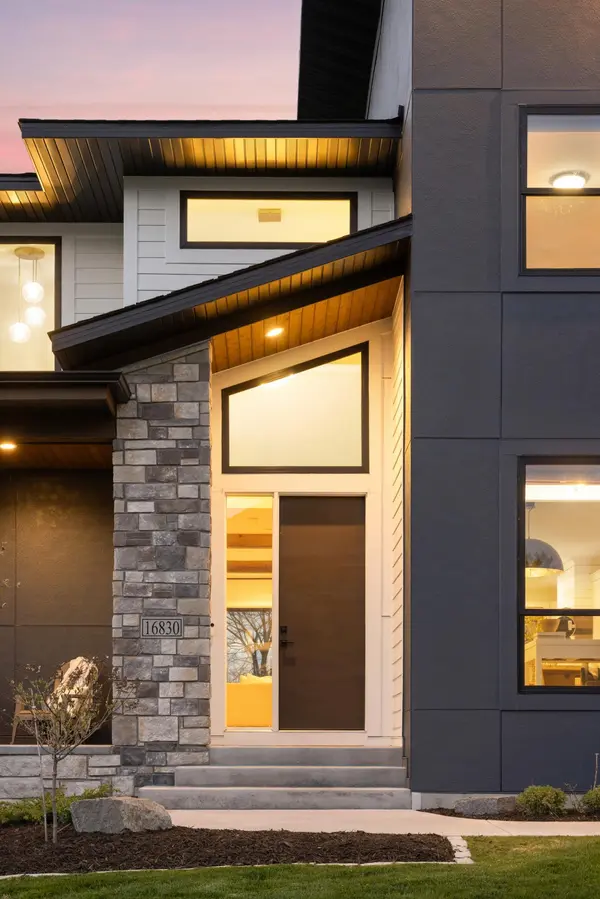
Showcasing striking architectural lines, elegant stone accents, sleek siding, and oversized Anderson windows, this SPORT COURT home makes a lasting impression from the moment you arrive. Inside, a thoughtfully designed open-concept layout is filled with natural light and elevated finishes.
The gourmet kitchen is the centerpiece of the main level, featuring 48" built-in side-by-side Cafe refrigerator and Wolf gas range, abundant cabinetry, custom walk-in pantry and a spacious center island that flows seamlessly into the sun-drenched great room. Here, a stylish electric fireplace and designer lighting create a warm yet modern gathering space. Flexible main-level rooms offer versatility for a home office, study, or additional lounge area to fit your lifestyle.
Upstairs, retreat to the luxurious owner's suite complete with a spa-inspired bath and custom designed walk-in closet. An en-suite bedroom and 2 additional spacious bedrooms with shared bath, provides comfort and privacy for family and guests alike. Upstairs laundry room!
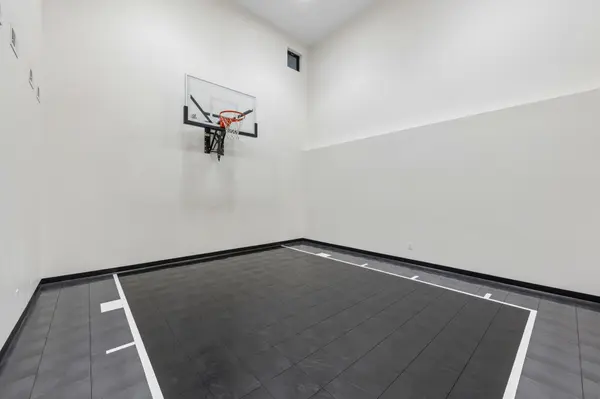
The expansive walk-out lower level is highlighted by a premium sport court and large game and media area. Dual-living potential with additional private bedroom and bath along with roughed-in plumbing and electrical ready for a future kitchenette or wet bar. 3 Car attached garage. Quiet, no-outlet road.
Located just minutes from schools, parks, trails, shopping, and within the highly sought-after Wayzata Public Schools district, this home located within the Dunkirk Gateway development offers the ideal blend of luxury, functionality, and convenience.
Location
State MN
County Hennepin
Zoning Residential-Single Family
Rooms
Basement Drainage System, Finished, Sump Pump, Walkout
Dining Room Breakfast Bar, Separate/Formal Dining Room
Interior
Heating Forced Air, Fireplace(s)
Cooling Central Air
Fireplaces Number 1
Fireplaces Type Family Room, Gas, Living Room
Fireplace Yes
Appliance Air-To-Air Exchanger, Cooktop, Dishwasher, Disposal, Dryer, ENERGY STAR Qualified Appliances, Exhaust Fan, Humidifier, Gas Water Heater, Microwave, Range, Refrigerator, Stainless Steel Appliances, Wall Oven, Washer, Water Softener Owned
Laundry Laundry Room, Upper Level
Exterior
Parking Features Detached Garage, Asphalt, Garage Door Opener, Insulated Garage
Garage Spaces 3.0
Roof Type Age 8 Years or Less
Building
Lot Description Tree Coverage - Light
Story Two
Foundation 1657
Sewer City Sewer/Connected
Water City Water/Connected
Level or Stories Two
Structure Type Concrete,Frame
New Construction false
Schools
School District Wayzata
Others
HOA Fee Include Other
Virtual Tour https://tours.spacecrafting.com/n-mnj6y0
NEARBY SCHOOL & BUSINESS
GET MORE INFORMATION