



UPDATED:
Key Details
Property Type Single Family Home
Sub Type Single Family
Listing Status Active
Purchase Type For Sale
Square Footage 3,680 sqft
Price per Sqft $293
Subdivision Engles Beach
MLS Listing ID 7063122
Bedrooms 4
Full Baths 1
Half Baths 1
Three Quarter Bath 1
Year Built 2020
Annual Tax Amount $7,537
Tax Year 2026
Contingent None
Lot Size 1.350 Acres
Lot Dimensions 150 x 315
Property Sub-Type Single Family
Property Description
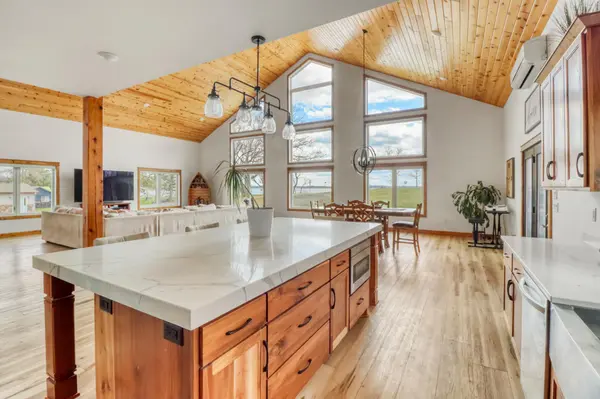
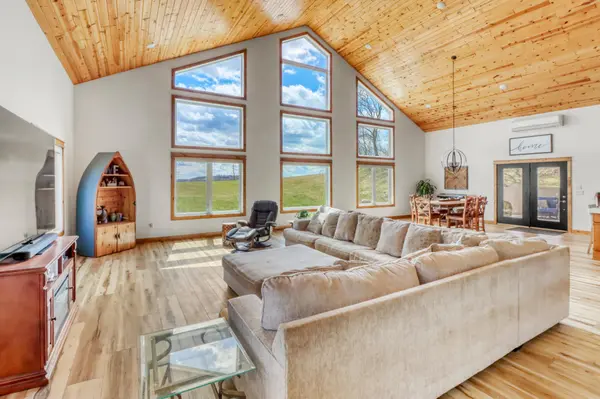
This spacious 2020 built home is situated on 3 parcels totaling 1.35 ac with 150 ft of lake frontage. The 3,680 sq. ft 4-bedroom home is stick built on slab with in-floor heat. Custom woodwork though out that includes Black Walnut, Knotty Alder, & Knotty Pine. Other features are high tiered Quartz & Granite counter tops. The beautiful kitchen has stainless appliances & a large quartz island. Open floor plan! Great for entertaining! The living room has vaulted 21 ft ceilings allowing for plenty of sunshine and lake views. The upstairs features a living room, three bedrooms, a bathroom, and a loft sitting area. The attached garage/shop is 2,400 sq. ft, 40' x 60' with in-floor heat, an office, a bathroom & 3 large, oversized garage doors that are 12 ft & 10 ft high. The lake shore has nice depth and a hard bottom. Natural gas! Priced just above tax value! See Seller's Additional Information in the Documents.
Location
State MN
County Otter Tail
Zoning Shoreline,Residential-Single Family
Body of Water [{\"NST_LakeChain\":\"N\", \"NST_LakeClass\":\"General Development\", \"WaterBodyName\":\"Pelican\", \"LakeDepth\":55, \"WaterBodyKey\":\"105521\", \"LakeAcres\":3961.76, \"BodyOfWaterNumber\":\"56078600\"}]
Lake Name Pelican
Rooms
Basement None
Dining Room Breakfast Bar, Kitchen/Dining Room
Interior
Heating Boiler, Ductless Mini-Split, In-Floor Heating, Radiant, Zoned
Cooling Ductless Mini-Split
Fireplaces Type Other
Fireplace No
Appliance Air-To-Air Exchanger, Dishwasher, Double Oven, Dryer, Water Osmosis System, Microwave, Range, Refrigerator, Stainless Steel Appliances, Tankless Water Heater, Washer, Wine Cooler
Laundry Laundry Room, Main Level, Sink
Exterior
Parking Features Attached Garage
Garage Spaces 4.0
Waterfront Description Deeded Access,Lake Front
View Lake, South
Roof Type Age 8 Years or Less,Metal
Road Frontage Y
Building
Lot Description Accessible Shoreline, Tree Coverage - Light
Story Two
Foundation 2400
Sewer Septic System Compliant - Yes, Tank with Drainage Field
Water 4-Inch Submersible, Private
Level or Stories Two
Structure Type Post and Beam,Frame,Steel Siding
New Construction false
Schools
School District Pelican Rapids
NEARBY SCHOOL & BUSINESS
GET MORE INFORMATION