


UPDATED:
Key Details
Property Type Single Family Home
Sub Type Single Family
Listing Status Pending
Purchase Type For Sale
Square Footage 7,836 sqft
Price per Sqft $561
MLS Listing ID 7065250
Bedrooms 4
Full Baths 1
Half Baths 3
Three Quarter Bath 3
Year Built 2016
Annual Tax Amount $24,710
Tax Year 2025
Contingent None
Lot Size 9.400 Acres
Lot Dimensions 450x440x707x599x268x160
Property Sub-Type Single Family
Property Description
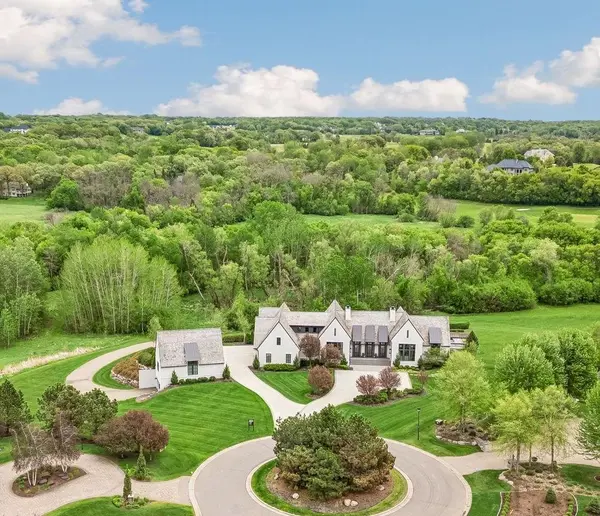
Thoughtfully designed with an open-concept layout, every detail has been meticulously curated—from the finest materials to the architectural elegance throughout. The main level showcases volume ceilings adorned with custom beams, a spectacular gourmet kitchen appointed with top-tier appliances, and a fully equipped secondary prep kitchen designed for effortless entertainment. A warm and inviting hearth room flows seamlessly into a heated screened porch featuring premium phantom screens, creating an ideal indoor-outdoor living experience. The luxurious primary suite is privately situated in its own wing, offering a tranquil retreat of exceptional comfort and style.
The upper level features a beautifully designed spacious loft and dual junior suites.
The walkout lower level is equally impressive, designed for both entertaining and relaxation, with a sophisticated media and bar area highlighted by dual True wine / beverage refrigerators and an exquisite copper-topped bar. A fully outfitted fitness studio, including custom cedar sauna, rivals that of premier health clubs.
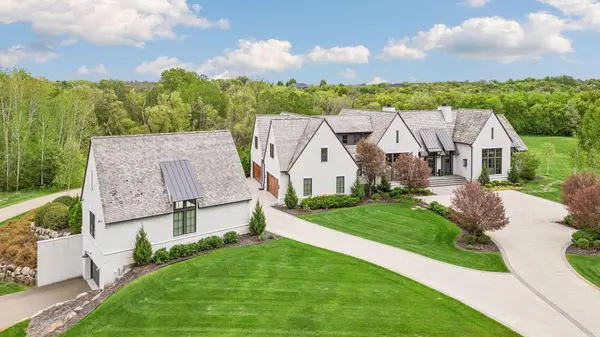
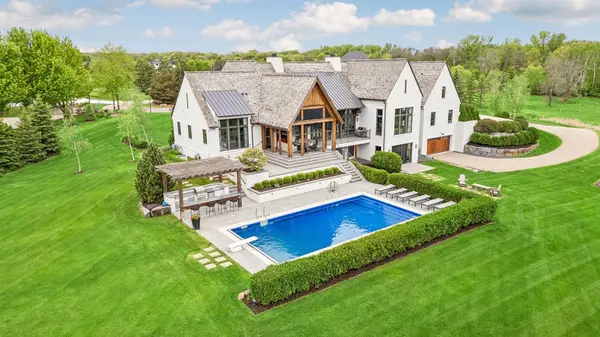
Outdoors, the estate continues to impress with resort-style amenities including a heated pool, an elegant outdoor kitchen, firepit, and professionally landscaped grounds that enhance the natural beauty of the setting. Car enthusiasts and hobbyists alike will appreciate the rare offering of 13 garage stalls, including a heated, five-stall detached outbuilding.
Despite its tranquil, private setting, this exceptional property is conveniently located just minutes from upscale dining, shopping, scenic parks, trail systems, golf courses, and offers easy access to I-35.
An extraordinary opportunity for the most discerning buyer—where luxury is not just defined, but experienced.
Location
State MN
County Scott
Zoning Residential-Single Family
Rooms
Basement Daylight/Lookout Windows, Drain Tiled, Drainage System, Finished, In-Floor Heat, Sump Basket, Sump Pump, Walkout
Dining Room Breakfast Bar, Kitchen/Dining Room
Interior
Heating Forced Air
Cooling Central Air
Fireplaces Number 1
Fireplaces Type Gas
Fireplace Yes
Appliance Air-To-Air Exchanger, Central Vacuum, Chandelier, Cooktop, Dishwasher, Disposal, Double Oven, Dryer, Exhaust Fan, Humidifier, Gas Water Heater, Water Filtration System, Microwave, Range, Refrigerator, Stainless Steel Appliances, Wall Oven, Washer, Water Softener Owned, Wine Cooler
Laundry Gas Dryer Hookup, Laundry Room, Main Level, Upper Level
Exterior
Parking Features Attached Garage, Detached Garage, Concrete, Electric, Floor Drain, Finished Garage, Garage Door Opener, Heated Garage, Tuckunder Garage
Garage Spaces 13.0
Pool Below Ground, Heated
Roof Type Age Over 8 Years
Building
Lot Description Tree Coverage - Heavy, Underground Utilities
Story One
Foundation 2875
Sewer City Sewer/Connected
Water City Water/Connected
Level or Stories One
New Construction false
Schools
School District Lakeville
NEARBY SCHOOL & BUSINESS
GET MORE INFORMATION