


eXp Realty
  • Home
  • Buy
    1. All Listings
    2. Featured Listings
    3. Sold Listings
  • Sell
    1. Sell My Home
    2. Home Valuation
  • About
    1. About Us
    2. Contact Us
    3. Reviews
  • Market Snapshot
  • MORE
  • Register
  • Sign In

8446 Sumter CIR N Brooklyn Park, MN 55445

Active
$419,900
8446 Sumter CIR N Brooklyn Park, MN 55445
Save Share
Schedule a Tour
8446 Sumter CIR N, Brooklyn Park, MN 55445
See all 21 photos
21 photos
REQUEST A TOUR If you would like to see this home without being there in person, select the "Virtual Tour" option and your advisor will contact you to discuss available opportunities.
In-PersonVirtual Tour
Daniel Linder

Daniel Linder

daniel.linder@exprealty.com +1(612) 597-5456
$419,900
Est. payment /mo
4 Beds
2 Baths
1,972 SqFt
Save

UPDATED:

Key Details

Property Type Multi-Family

Sub Type Duplex Other

Listing Status Active

Purchase Type For Sale

Square Footage 1,972 sqft

Price per Sqft $212

Subdivision College Park

MLS Listing ID 7063939

Bedrooms 4

Year Built 1978

Annual Tax Amount $6,081

Tax Year 2025

Contingent None

Lot Size 0.300 Acres

Lot Dimensions 59 x 160 x 140 x 125

Property Sub-Type Duplex Other

Property Description

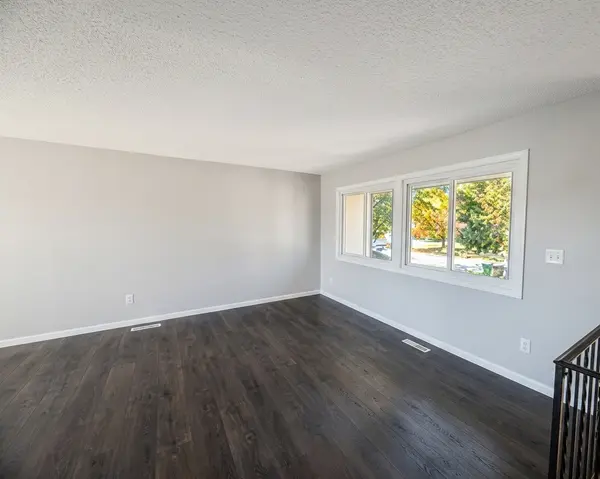
Nice cash flow property with one on a term lease and another long term tenant on month to month agreement. Fenced yard with private decks on each unit. Fireplace in each side. Right unit was refreshed last fall with new paint, updated bathroom and flooring. Left unit has new flooring in lower level. You could owner occupy with a non renew of either tenant.

Location

State MN

County Hennepin

Zoning Residential-Multi-Family

Rooms

Basement Daylight/Lookout Windows, Finished, Full

Interior

Heating Forced Air

Fireplace No

Laundry In Basement, Laundry Closet, Lower Level, In Unit, Washer Hookup

Exterior

Parking Features Attached Garage, Asphalt

Garage Spaces 2.0

Fence Chain Link

Building

Lot Description Tree Coverage - Medium

Story Split Entry (Bi-Level)

Foundation 1072

Sewer City Sewer/Connected

Water City Water/Connected

Level or Stories Split Entry (Bi-Level)

Structure Type Frame

New Construction false

Schools

School District Osseo


Read Less Info
Listed by Joel Friday • Keller Williams Classic Realty

NEARBY SCHOOL & BUSINESS

GET MORE INFORMATION

Daniel Linder

Daniel Linder

+1(612) 597-5456

Name

Name

Email*

Email

Phone*

Phone

Message

By checking this box, and clicking “SUBMIT,” I am confirming that I have read and agree to this website’s Privacy Policy and Terms of Service and I am providing my electronic signature and consent to receive marketing communications (about real estate brokerage services, and one or more properties that I may buy, sell, or rent), that may be delivered to me via email, telephone call and/or text messaging (using “automated technology” such as an automatic telephone dialing system, and/or an artificial or prerecorded voice), from eXp Realty® and its independent contractor real estate agents, and/or its affiliates at the telephone number and email address I provided. Message frequency varies and message and data rates may apply. Consent is not a condition of purchase. You may opt-out at any time by replying “STOP” to a text or “HELP” for assistance or unsubscribing via email. You may call to obtain direct assistance.
Thanks! I'll get back to you shortly.
IDX information is provided exclusively for consumers’ personal, non-commercial use and that it may not be used for any purpose other than to identify prospective properties consumers may be interested in purchasing. Information deemed reliable but not guaranteed to be accurate. Listing information updated daily.
site logo

eXp Realty

Daniel Linder

+1(612) 597-5456 daniel.linder@exprealty.com

      Home
      Buy
      1. All Listings
      2. Featured Listings
      3. Sold Listings
      Sell
      1. Sell My Home
      2. Home Valuation
      About
      1. About Us
      2. Contact Us
      3. Reviews
      Market Snapshot

Get My App

Powered by Lofty Inc. Copyright 2026. All Rights Reserved. Terms of Service & Privacy Policy | Cookie Policy | Cookie Preferences | Property Listings | Sitemap | Accessibility