


Open House
Sun Oct 04, 12:00pm - 5:00pm
Sat Oct 10, 12:00pm - 5:00pm
Sun Oct 11, 12:00pm - 5:00pm
Sat Oct 17, 12:00pm - 5:00pm
Sun Oct 18, 12:00pm - 5:00pm
Sat Oct 24, 12:00pm - 5:00pm
Sun Oct 25, 12:00pm - 5:00pm
UPDATED:
Key Details
Property Type Single Family Home
Sub Type Single Family
Listing Status Active
Purchase Type For Sale
Square Footage 2,483 sqft
Price per Sqft $261
Subdivision Spirit Of Brandtjen Farm
MLS Listing ID 7081220
Bedrooms 4
Full Baths 1
Half Baths 1
Three Quarter Bath 2
HOA Fees $394/mo
Year Built 2026
Annual Tax Amount $226
Tax Year 2026
Contingent None
Lot Size 2,613 Sqft
Lot Dimensions 35 x 71
Property Sub-Type Single Family
Property Description
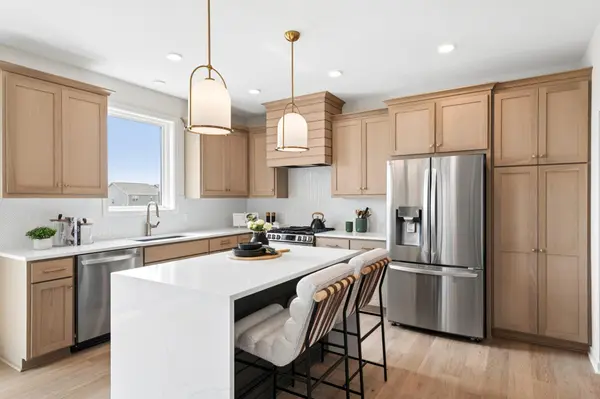
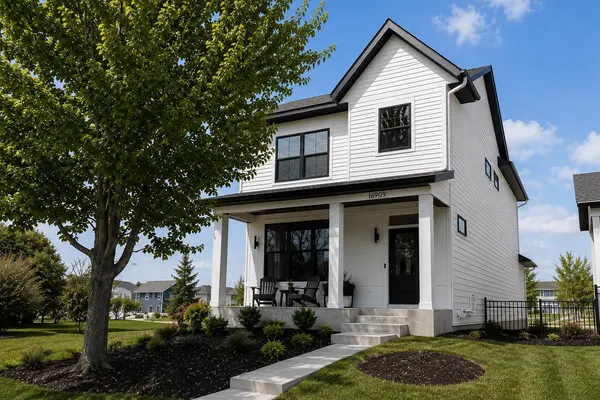
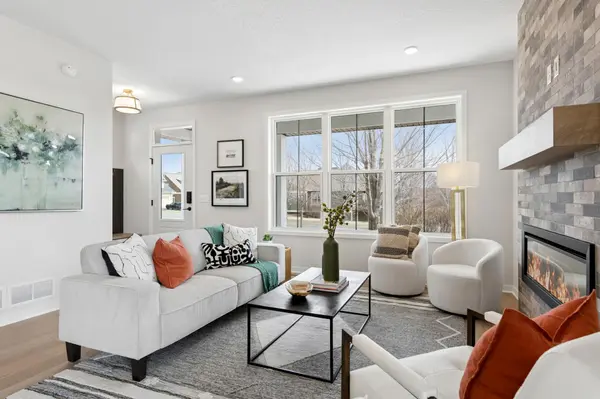
From the striking white exterior with black windows to the warm oak flooring and custom built-ins throughout, every space has been carefully curated to feel both sophisticated and welcoming. The gourmet kitchen serves as the heart of the home, featuring a statement island with waterfall edges, custom detailing, and designer finishes that make everyday living and entertaining effortless. Just beyond, the charming dinette opens to a private fenced patio, creating the perfect space for morning coffee, outdoor dining, or relaxing with friends and family.
Upstairs, a versatile loft offers additional living space complete with a built-in beverage center and direct access to a maintenance-free deck. Whether used as a media room, reading retreat, or gathering space, it's a unique feature that enhances the home's flexible design. The luxurious owner's suite provides a peaceful escape, while the finished lower level adds even more room for entertaining, guests, or everyday living.
Living in Spirit of Brandtjen Farm means enjoying much more than just a beautiful home. Residents have access to community clubhouses, pools, parks, lakes, and miles of walking trails, all while lawn care and snow removal are handled by the association. With only a limited number of opportunities remaining to build in this established community, now is the time to explore everything the RENEW Collection has to offer.
Ask about financing incentives available through our affiliated lender.
Location
State MN
County Dakota
Community Spirit Of Brandtjen Farm
Zoning Residential-Single Family
Rooms
Family Room Amusement/Party Room, Club House, Community Room, Exercise Room
Basement Egress Window(s), Finished, Sump Basket, Sump Pump
Dining Room Informal Dining Room
Interior
Heating Forced Air
Cooling Central Air
Fireplaces Number 1
Fireplaces Type Electric, Living Room
Fireplace Yes
Appliance Air-To-Air Exchanger, Dishwasher, Disposal, Dryer, Exhaust Fan, Microwave, Range, Refrigerator, Stainless Steel Appliances, Washer, Water Softener Owned, Wine Cooler
Laundry Laundry Room, Upper Level
Exterior
Parking Features Attached Garage, Asphalt, Insulated Garage
Garage Spaces 2.0
Fence Partial
Pool Below Ground, Heated, Shared
Roof Type Age 8 Years or Less,Architectural Shingle
Building
Lot Description Corner Lot, Sod Included in Price
Story Two
Foundation 748
Sewer City Sewer/Connected
Water City Water/Connected
Level or Stories Two
New Construction true
Schools
School District Rosemount-Apple Valley-Eagan
Others
HOA Fee Include Lawn Care,Other,Professional Mgmt,Shared Amenities,Snow Removal
NEARBY SCHOOL & BUSINESS
GET MORE INFORMATION