


eXp Realty
  • Home
  • Buy
    1. All Listings
    2. Featured Listings
    3. Sold Listings
  • Sell
    1. Sell My Home
    2. Home Valuation
  • About
    1. About Us
    2. Contact Us
    3. Reviews
  • Market Snapshot
  • MORE
  • Register
  • Sign In

4652 Woodland AVE Shakopee, MN 55379

Active
$275,000
4652 Woodland AVE Shakopee, MN 55379
Save Share
Schedule a Tour
4652 Woodland AVE, Shakopee, MN 55379
See all 34 photos
34 photos
REQUEST A TOUR If you would like to see this home without being there in person, select the "Virtual Tour" option and your agent will contact you to discuss available opportunities.
In-PersonVirtual Tour
Daniel Linder

Daniel Linder

daniel.linder@exprealty.com +1(612) 597-5456
$275,000
Est. payment /mo
4 Beds
3 Baths
1,886 SqFt
Save

UPDATED:

Key Details

Property Type Townhouse

Sub Type (TH) Side x Side

Listing Status Active

Purchase Type For Sale

Square Footage 1,886 sqft

Price per Sqft $145

Subdivision Dean Lakes 1St Add

MLS Listing ID 7083173

Bedrooms 4

Full Baths 2

Half Baths 1

HOA Fees $394/mo

Year Built 2005

Annual Tax Amount $3,842

Tax Year 2026

Contingent None

Lot Size 1,306 Sqft

Lot Dimensions 22x66

Property Sub-Type (TH) Side x Side

Property Description

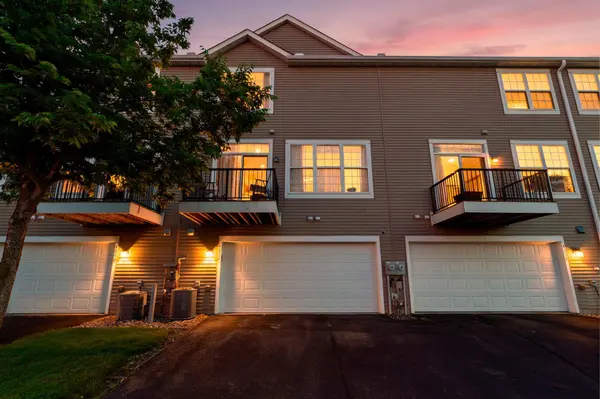
Beautifully updated multi-level townhome in a prime location! Move-in ready and thoughtfully refreshed throughout, this home offers a bright, open-concept layout designed for comfortable living and easy entertaining. The inviting living room features a charming bay window and cozy fireplace, flowing seamlessly into the updated kitchen and dining area with access to the deck. The kitchen shines with granite countertops, a stylish backsplash, refreshed cabinetry, updated hardware and a newer range with built-in air fryer. Upstairs, you'll find three bedrooms, including a spacious primary suite with a custom walk-in closet. The finished lower level adds valuable living space with a versatile 4th bedroom, laundry closet with newer washer and dryer, and framing and rough-in plumbing already in place for a future bathroom. Enjoy newer flooring and fresh finishes throughout, including LVP flooring in the main living areas and newer carpet in the bedrooms, hallways, and stairs. Additional updates include a water softener and security system for added comfort and peace of mind. The attached garage features durable epoxy flooring for added function and appeal. Community amenities include a shared pool, walking trails, and a playground area, making this an exceptional opportunity to enjoy updated living in a convenient, amenity-rich neighborhood.

Location

State MN

County Scott

Zoning Residential-Single Family

Rooms

Basement Daylight/Lookout Windows, Finished, Storage Space

Dining Room Informal Dining Room, Kitchen/Dining Room

Interior

Heating Forced Air, Fireplace(s)

Cooling Central Air

Fireplaces Number 1

Fireplaces Type Gas, Living Room

Fireplace Yes

Appliance Dishwasher, Disposal, Dryer, Freezer, Gas Water Heater, Microwave, Range, Refrigerator, Stainless Steel Appliances, Washer, Water Softener Owned

Laundry Laundry Closet, Lower Level

Exterior

Parking Features Attached Garage, Asphalt, Garage Door Opener, Tuckunder Garage

Garage Spaces 2.0

Pool Shared

Roof Type Age Over 8 Years,Asphalt

Building

Lot Description Tree Coverage - Light

Story More Than 2 Stories

Foundation 836

Sewer City Sewer/Connected

Water City Water/Connected

Level or Stories More Than 2 Stories

New Construction false

Schools

School District Shakopee

Others

HOA Fee Include Building Exterior,Hazard Insurance,Lawn Care,Maintenance Grounds,Professional Mgmt,Sanitation,Shared Amenities,Snow Removal

Special Listing Condition Short Sale


Read Less Info
Listed by Jason Walgrave • RE/MAX Advantage Plus

NEARBY SCHOOL & BUSINESS

GET MORE INFORMATION

Daniel Linder

Daniel Linder

+1(612) 597-5456

Name

Name

Email*

Email

Phone*

Phone

Message

By checking this box, and clicking “SUBMIT,” I am confirming that I have read and agree to this website’s Privacy Policy and Terms of Service and I am providing my electronic signature and consent to receive marketing communications (about real estate brokerage services, and one or more properties that I may buy, sell, or rent), that may be delivered to me via email, telephone call and/or text messaging (using “automated technology” such as an automatic telephone dialing system, and/or an artificial or prerecorded voice), from eXp Realty® and its independent contractor real estate agents, and/or its affiliates at the telephone number and email address I provided. Message frequency varies and message and data rates may apply. Consent is not a condition of purchase. You may opt-out at any time by replying “STOP” to a text or “HELP” for assistance or unsubscribing via email. You may call to obtain direct assistance.
Thanks! I'll get back to you shortly.
IDX information is provided exclusively for consumers’ personal, non-commercial use and that it may not be used for any purpose other than to identify prospective properties consumers may be interested in purchasing. Information deemed reliable but not guaranteed to be accurate. Listing information updated daily.
site logo

eXp Realty

Daniel Linder

+1(612) 597-5456 daniel.linder@exprealty.com

  • Home
  • Buy
    1. All Listings
    2. Featured Listings
    3. Sold Listings
  • Sell
    1. Sell My Home
    2. Home Valuation
  • About
    1. About Us
    2. Contact Us
    3. Reviews
  • Market Snapshot

Get My App

Powered by Lofty Inc. Copyright 2026. All Rights Reserved. Terms of Service & Privacy Policy | Cookie Policy | Cookie Preferences | Property Listings | Sitemap | Accessibility