


eXp Realty
  • Home
  • Buy
    1. All Listings
    2. Featured Listings
    3. Sold Listings
  • Sell
    1. Sell My Home
    2. Home Valuation
  • About
    1. About Us
    2. Contact Us
    3. Reviews
  • Market Snapshot
  • MORE
  • Register
  • Sign In

1507 Buffalo Ridge DR Luverne, MN 56156

Open Sat 10AM-12PM
$498,500
1507 Buffalo Ridge DR Luverne, MN 56156
Save Share
Schedule a Tour
1507 Buffalo Ridge DR, Luverne, MN 56156
See all 27 photos
27 photos
REQUEST A TOUR If you would like to see this home without being there in person, select the "Virtual Tour" option and your agent will contact you to discuss available opportunities.
In-PersonVirtual Tour
Daniel Linder

Daniel Linder

daniel.linder@exprealty.com +1(612) 597-5456
$498,500
Est. payment /mo
3 Beds
2 Baths
1,684 SqFt
Save

Open House

Sat Jul 11, 10:00am - 12:00pm

UPDATED:

Key Details

Property Type Single Family Home

Sub Type Single Family

Listing Status Active

Purchase Type For Sale

Square Footage 1,684 sqft

Price per Sqft $296

Subdivision Manfred Heights Add

MLS Listing ID 7095274

Bedrooms 3

Full Baths 1

Three Quarter Bath 1

Year Built 2026

Tax Year 2026

Contingent None

Lot Size 0.387 Acres

Lot Dimensions 147.78x83.80x195.61x140

Property Sub-Type Single Family

Property Description

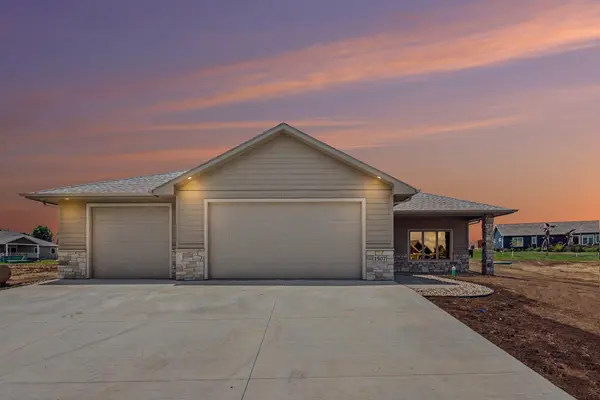
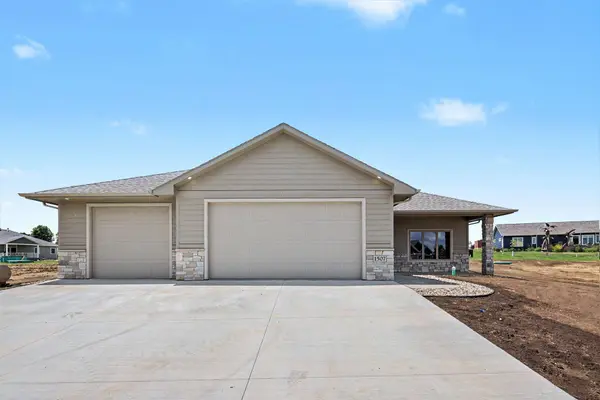
Welcome to The Heritage, a beautifully crafted 1,684 sq. ft. slab-on-grade home designed with comfort, style, and modern living in mind. This 3-bedroom, 2-bath residence offers a bright, open-concept layout where the kitchen, dining, and living areas seamlessly come together, creating the perfect space for entertaining and everyday living.
The stunning kitchen features quartz countertops, a tile backsplash, stainless steel appliances, a spacious center island, and a hidden walk-in pantry that adds both charm and functionality. Luxury vinyl plank flooring flows throughout the main living spaces, while the trey ceiling, electric fireplace, and eye-catching feature wall create a warm and inviting atmosphere.
The private primary suite offers a spacious walk-in closet and a luxurious ¾ bath complete with a tiled shower and double vanity. Additional thoughtful touches include a barn door accent and convenient laundry area.
The finished 3-stall garage provides ample room for vehicles, storage, and hobbies, and is equipped with water hookups, a floor drain, and a dedicated mechanical room for added convenience.
Step outside to enjoy the covered back patio, an ideal space for morning coffee, evening relaxation, or gathering with family and friends. Sod and an underground sprinkler system will be installed soon, completing the exterior and providing a beautiful, low-maintenance lawn for years to come.
Combining quality craftsmanship, upscale finishes, and low-maintenance living, The Heritage is a place you'll be proud to call home. Don't miss your opportunity to make this exceptional home yours. Call today to schedule your private showing and experience everything The Heritage has to offer!

Location

State MN

County Rock

Zoning Residential-Single Family

Rooms

Basement None

Dining Room Kitchen/Dining Room

Interior

Heating Forced Air

Cooling Central Air

Fireplaces Number 1

Fireplaces Type Electric, Living Room

Fireplace Yes

Appliance Air-To-Air Exchanger, Dishwasher, Disposal, Electric Water Heater, Microwave, Range, Refrigerator

Laundry Laundry Room

Exterior

Parking Features Attached Garage, Concrete, Floor Drain, Finished Garage, Garage Door Opener

Garage Spaces 3.0

Pool None

Roof Type Age 8 Years or Less,Asphalt

Building

Story One

Foundation 1684

Sewer City Sewer/Connected

Water City Water/Connected

Level or Stories One

New Construction true

Schools

School District Luverne


Read Less Info
Listed by Jennifer Rolfs • Real Estate Retrievers-Luverne

NEARBY SCHOOL & BUSINESS

GET MORE INFORMATION

Daniel Linder

Daniel Linder

+1(612) 597-5456

Name

Name

Email*

Email

Phone*

Phone

Message

By checking this box, I agree to receive recurring marketing communication from Daniel Linder, including auto-dialed calls, texts, and artificial/prerecorded voice messages (message frequency varies; data rates may apply; reply "STOP" to opt-out of texts or "HELP" for assistance); Consent not required to make a purchase. I understand that I can call to obtain direct assistance.

By checking this box, I agree to the Terms of Service and Privacy Policy of this website.

Thanks! I'll get back to you shortly.
IDX information is provided exclusively for consumers’ personal, non-commercial use and that it may not be used for any purpose other than to identify prospective properties consumers may be interested in purchasing. Information deemed reliable but not guaranteed to be accurate. Listing information updated daily.
site logo

eXp Realty

Daniel Linder

+1(612) 597-5456 daniel.linder@exprealty.com

      Home
      Buy
      1. All Listings
      2. Featured Listings
      3. Sold Listings
      Sell
      1. Sell My Home
      2. Home Valuation
      About
      1. About Us
      2. Contact Us
      3. Reviews
      Market Snapshot

Get My App

Powered by Lofty Inc. Copyright 2026. All Rights Reserved. Terms of Service & Privacy Policy | Cookie Policy | Cookie Preferences | Property Listings | Sitemap | Accessibility