



Open House
Sun Oct 04, 1:00pm - 4:00pm
Sat Oct 10, 1:00pm - 4:00pm
Sun Oct 11, 1:00pm - 4:00pm
Sat Oct 17, 1:00pm - 4:00pm
Sun Oct 18, 1:00pm - 4:00pm
Sat Oct 24, 1:00pm - 4:00pm
Sun Oct 25, 1:00pm - 4:00pm
UPDATED:
Key Details
Property Type Single Family Home
Sub Type Single Family
Listing Status Active
Purchase Type For Sale
Square Footage 1,742 sqft
Price per Sqft $257
Subdivision Parkway Meadows
MLS Listing ID 7095578
Bedrooms 3
Full Baths 1
Three Quarter Bath 1
HOA Fees $165/mo
Year Built 2026
Annual Tax Amount $102
Tax Year 2026
Contingent None
Lot Size 7,405 Sqft
Lot Dimensions 65x115x65x115
Property Sub-Type Single Family
Property Description
Experience effortless living in the Cedarwood II Patio Villa, a beautifully designed one-level home offering 1,742 finished square feet of thoughtfully crafted living space. Featuring 3 bedrooms, 2 bathrooms, and a spacious 3-car garage plus garage attic storage, this home combines modern style, comfort, and convenience to fit a variety of lifestyles.
Step inside and be welcomed by 9-foot ceilings throughout, creating an open and airy atmosphere. At the heart of the home, the well-appointed kitchen showcases upgraded GE stainless steel appliances, a generous walk-in pantry, and a charming beverage nook, perfect for enjoying your morning coffee or relaxing with your favorite drink at the end of the day.
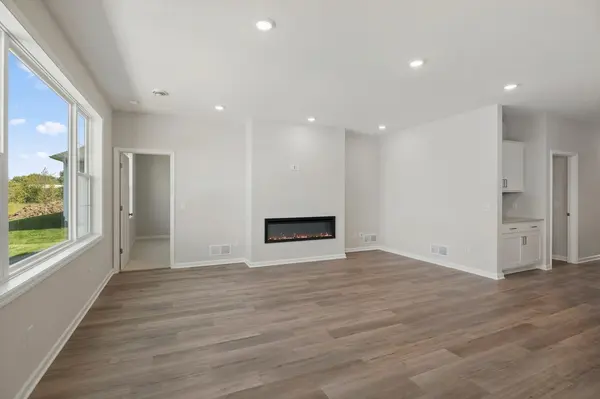
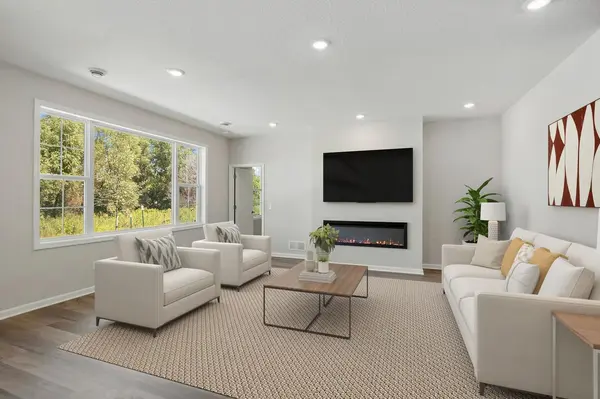
The open-concept design seamlessly connects the kitchen, dining area, and family room, creating an inviting space for entertaining guests or enjoying everyday life. Whether hosting a gathering or spending a quiet evening at home, this layout offers both functionality and comfort.
The private owner's suite serves as a peaceful retreat, featuring a spacious walk-in closet, a dual-sink vanity, and a large shower designed for comfort and convenience.
Nestled within Parkway Meadows, residents enjoy generous green spaces, beautiful natural surroundings, and plenty of opportunities to relax and enjoy the outdoors. Discover low-maintenance living in a community designed to help you feel right at home.
Location
State MN
County Scott
Community Parkway Meadows
Zoning Residential-Single Family
Rooms
Basement None
Dining Room Eat In Kitchen, Informal Dining Room
Interior
Heating Forced Air
Cooling Central Air
Fireplaces Number 1
Fireplaces Type Electric, Family Room
Fireplace Yes
Appliance Air-To-Air Exchanger, Dishwasher, Disposal, ENERGY STAR Qualified Appliances, Exhaust Fan, Humidifier, Gas Water Heater, Microwave, Range, Refrigerator, Stainless Steel Appliances
Laundry Electric Dryer Hookup, Laundry Room, Main Level, Washer Hookup
Exterior
Parking Features Attached Garage, Asphalt, Garage Door Opener
Garage Spaces 3.0
Roof Type Age 8 Years or Less,Architectural Shingle,Asphalt,Pitched
Building
Lot Description Sod Included in Price, Tree Coverage - Light
Story One
Foundation 1742
Sewer City Sewer/Connected
Water City Water/Connected
Level or Stories One
Structure Type Concrete
New Construction true
Schools
School District New Prague Area Schools
Others
HOA Fee Include Lawn Care,Maintenance Grounds,Professional Mgmt,Sanitation,Snow Removal
NEARBY SCHOOL & BUSINESS
GET MORE INFORMATION