




Open House
Sun Oct 04, 11:00am - 1:00pm
UPDATED:
Key Details
Property Type Single Family Home
Sub Type Single Family
Listing Status Active
Purchase Type For Sale
Square Footage 6,828 sqft
Price per Sqft $175
Subdivision Orchard Hills 2Nd Add
MLS Listing ID 7096772
Bedrooms 6
Full Baths 2
Half Baths 2
Three Quarter Bath 1
Year Built 2000
Annual Tax Amount $12,482
Tax Year 2026
Contingent None
Lot Size 1.210 Acres
Lot Dimensions 151x135x244x90x106x4x153x102x189
Property Sub-Type Single Family
Property Description
Designed with uncompromising craftsmanship by the renowned McWilliams & Associates in 2000, this home blends refined luxury and comfort, creating a home as functional as it is breathtaking.
Light-filled spaces and walls of windows from nearly every room. High-end finishes throughout, including hardwood floors, custom millwork, and reclaimed-timber beamed ceilings, bring a rustic luxury that elevates the entire property. The open main floor features a great room with stone fireplace, center island gourmet kitchen with top-of-the-line appliances, and an informal dining overlooking your outdoor sanctuary. The upper level includes a primary suite with a luxury bath and walk-in closet, three additional bedrooms, and another bathroom.
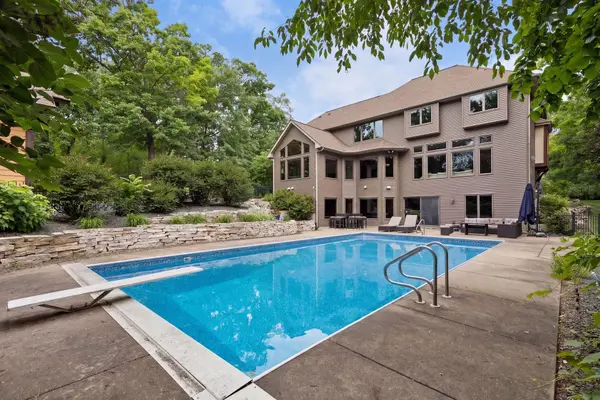
The lower-level walkout includes multiple gathering spaces for fun nights with the family, a walk-in wine cellar, an oversized storage room, and another bedroom and bath. Outdoors, the oversized lot unfolds as a private oasis, featuring a fenced-in heated inground pool, beautiful landscaping, and mature trees. Adjacent to the main home, a charming 1250 sq ft Chalet offers an additional loft bedroom, bathroom, and full kitchen. With soaring high ceilings, reclaimed timber beams throughout, and hardwood floors, this guest home is not one to miss. Originally built as an art studio, the chalet offers endless possibilities as a private workspace, a pool house for the family, or a guest house for out-of-town visitors.
Great location in the Lakeville school district. Easy 25-minute commute to downtown and MSP airport.
Location
State MN
County Dakota
Zoning Residential-Single Family
Rooms
Basement Daylight/Lookout Windows, Finished, Full, Storage Space
Dining Room Separate/Formal Dining Room
Interior
Heating Forced Air
Cooling Central Air
Fireplaces Number 1
Fireplaces Type Gas, Living Room
Fireplace Yes
Appliance Cooktop, Dishwasher, Disposal, Dryer, Exhaust Fan, Freezer, Other, Range, Refrigerator, Wall Oven, Washer
Laundry Laundry Room, Main Level, Sink
Exterior
Parking Features Attached Garage, Concrete
Garage Spaces 3.0
Fence Full
Pool Below Ground, Heated, Outdoor
Roof Type Age 8 Years or Less,Asphalt
Building
Story Two
Foundation 1972
Sewer City Sewer/Connected
Water City Water/Connected
Level or Stories Two
New Construction false
Schools
School District Lakeville
Others
Virtual Tour https://tours.spacecrafting.com/n-n2zn2y
NEARBY SCHOOL & BUSINESS
GET MORE INFORMATION