


Open House
Sun Oct 04, 10:00am - 11:30am
UPDATED:
Key Details
Property Type Single Family Home
Sub Type Single Family
Listing Status Active
Purchase Type For Sale
Square Footage 5,741 sqft
Price per Sqft $496
Subdivision Woodland Cove Lake Second Add
MLS Listing ID 7107607
Bedrooms 4
Full Baths 2
Half Baths 1
Three Quarter Bath 1
HOA Fees $460/mo
Year Built 2021
Annual Tax Amount $17,302
Tax Year 2026
Contingent None
Lot Size 1.040 Acres
Lot Dimensions 111x184x119x254
Property Sub-Type Single Family
Property Description
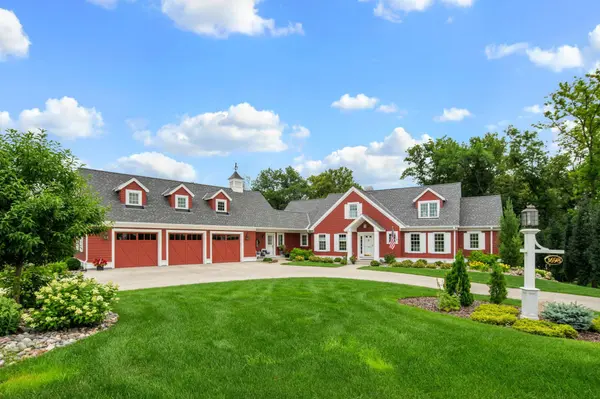
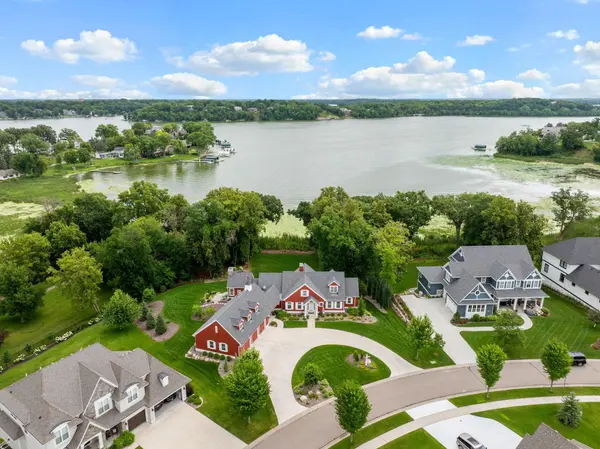
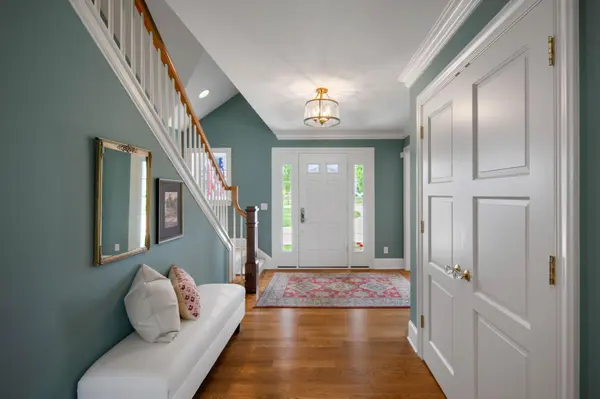
The Americana style runs through the whole house, warm wood tones, vintage-inspired details, that lived-in feeling that usually takes decades to earn. Built by Kyle Hunt & Partners in 2021, this one has the charm of a long time lake home, with all of the benefits of new construction. The kitchen is made for real cooking and real gathering, with plenty of room for everyone to pile in. Four bedrooms, four baths, and an oversized garage for all the lake gear, bikes or all of life's extras. The all-season porch might end up being everyone's favorite spot, morning coffee in summer, cozy blankets in fall. And you're not just getting the house. Woodland Cove comes with a clubhouse and pool overlooking the lake, playgrounds, pickleball courts, and 12 miles of trails to explore right out your front door. Mackenthun's and a handful of local shops are just down the road too, so you've got everything close by without losing that tucked-away feeling.
1.04 acres, 106 feet of lakeshore, and a neighborhood built for the whole family. We welcome a private showing!
Location
State MN
County Hennepin
Zoning Residential-Single Family
Body of Water [{\"LakeAcres\":14205.6, \"WaterBodyKey\":\"101379\", \"NST_LakeClass\":\"General Development\", \"NST_LakeChain\":\"N\", \"BodyOfWaterNumber\":\"27013300\", \"WaterBodyName\":\"Minnetonka\", \"LakeDepth\":113}]
Lake Name Minnetonka
Rooms
Basement Drain Tiled, Egress Window(s), Finished, Full, Storage Space, Sump Basket, Sump Pump, Tile Shower, Walkout
Dining Room Separate/Formal Dining Room
Interior
Heating Forced Air, In-Floor Heating
Cooling Central Air
Fireplaces Number 2
Fireplaces Type Two Sided, Brick, Family Room, Gas, Living Room
Fireplace Yes
Appliance Air-To-Air Exchanger, Cooktop, Dishwasher, Disposal, Double Oven, Dryer, Exhaust Fan, Humidifier, Gas Water Heater, Water Filtration System, Microwave, Range, Refrigerator, Washer, Water Softener Owned
Laundry Laundry Room, Main Level
Exterior
Parking Features Attached Garage, Concrete, Finished Garage, Garage Door Opener, Insulated Garage
Garage Spaces 3.0
Fence None
Waterfront Description Association Access,Lake Front,Lake View
View Bay, Lake
Roof Type Age 8 Years or Less,Asphalt
Road Frontage N
Building
Lot Description Accessible Shoreline, Sod Included in Price, Tree Coverage - Light, Underground Utilities
Story One and One Half
Foundation 3846
Sewer City Sewer/Connected
Water City Water/Connected
Level or Stories One and One Half
New Construction false
Schools
School District Westonka
Others
HOA Fee Include Dock,Other,Professional Mgmt,Shared Amenities
NEARBY SCHOOL & BUSINESS
GET MORE INFORMATION