




Open House
Sun Oct 04, 1:00pm - 2:00pm
UPDATED:
Key Details
Property Type Single Family Home
Sub Type Single Family
Listing Status Active
Purchase Type For Sale
Square Footage 2,674 sqft
Price per Sqft $171
Subdivision Manorwood Lakes 4Th
MLS Listing ID 7106766
Bedrooms 4
Full Baths 2
Half Baths 2
Year Built 1999
Annual Tax Amount $6,160
Tax Year 2026
Contingent None
Lot Size 9,757 Sqft
Lot Dimensions 140x70
Property Sub-Type Single Family
Property Description
Located on a quiet cul-de-sac in Manorwoods Lakes, this home puts you just minutes from Mayo Clinic, downtown Rochester, and quick access to Highway 52. The neighborhood is nestled next to Cascade Lake Park, walking and biking trails, shopping, restaurants, so everyday conveniences are close to home.
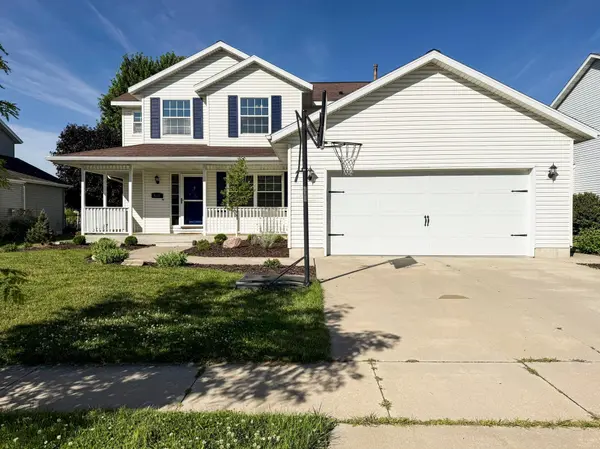
The wraparound front porch creates the perfect place to slow down and enjoy the neighborhood, while thoughtful landscaping, newly planted trees, and a large, flat backyard provide plenty of space to relax, entertain and play.
Inside, the main level offers multiple places to gather, dine, and connect, making it equally suited for busy weekdays and hosting family and friends. The kitchen was refreshed in 2022 with all new appliances and a new patio door that opens easily to the deck and backyard.
Upstairs is one of this home's greatest strengths- four bedrooms and two full bathrooms all on the same level, a layout that's always in demand and offering space and flexibility for changing needs over time.
The finished lower level features brand-new flooring and expands your living space with room for movie nights, a playroom, home gym, hobby space, or a second family room.
Whether you're relocating to Rochester,, purchasing your first home, upsizing, or simply looking for a neighborhood where neighbors know each other and kids still play outside, this home offers a combination of location, functionality, and community that's becoming increasingly difficult to find.
Location
State MN
County Olmsted
Zoning Residential-Single Family
Rooms
Basement Block, Drain Tiled, Egress Window(s), Finished, Sump Basket, Sump Pump
Dining Room Eat In Kitchen, Informal Dining Room, Living/Dining Room, Separate/Formal Dining Room
Interior
Heating Forced Air, Fireplace(s)
Cooling Central Air
Fireplaces Number 2
Fireplaces Type Family Room, Gas
Fireplace Yes
Appliance Dishwasher, Disposal, Dryer, Gas Water Heater, Microwave, Range, Refrigerator, Water Softener Owned
Laundry Laundry Room, Main Level
Exterior
Parking Features Attached Garage, Concrete, Floor Drain, Finished Garage, Garage Door Opener
Garage Spaces 2.0
Fence None
Pool None
Roof Type Age Over 8 Years,Asphalt
Building
Lot Description Public Transit (w/in 6 blks), Tree Coverage - Medium
Story Modified Two Story
Foundation 1038
Sewer City Sewer/Connected
Water City Water/Connected
Level or Stories Modified Two Story
New Construction false
Schools
Elementary Schools Harriet Bishop
Middle Schools John Adams
High Schools John Marshall
School District Rochester
NEARBY SCHOOL & BUSINESS
GET MORE INFORMATION