


eXp Realty
  • Home
  • Buy
    1. All Listings
    2. Featured Listings
    3. Sold Listings
  • Sell
    1. Sell My Home
    2. Home Valuation
  • About
    1. About Us
    2. Contact Us
    3. Reviews
  • Market Snapshot
  • MORE
  • Register
  • Sign In

4624 166th AVE NW Andover, MN 55304

Open Sat 11AM-1PM
$1,499,900
4624 166th AVE NW Andover, MN 55304
Save Share
Schedule a Tour
4624 166th AVE NW, Andover, MN 55304
4624 166th AVE NW, Andover, MN 55304,Video Tour
4624 166th AVE NW, Andover, MN 55304
See all 92 photos
92 photos
REQUEST A TOUR If you would like to see this home without being there in person, select the "Virtual Tour" option and your agent will contact you to discuss available opportunities.
In-PersonVirtual Tour
Daniel Linder

Daniel Linder

daniel.linder@exprealty.com +1(612) 597-5456
$1,499,900
Est. payment /mo
5 Beds
4 Baths
4,453 SqFt
Save Virtual Tour

Open House

Sat Aug 08, 11:00am - 1:00pm

Sat Aug 08, 12:00pm - 2:00pm

Sun Aug 09, 12:00pm - 2:00pm

Sat Aug 15, 12:00pm - 2:00pm

Sun Aug 16, 12:00pm - 2:00pm

Sat Aug 22, 12:00pm - 2:00pm

Sun Aug 23, 12:00pm - 2:00pm

Sat Aug 29, 12:00pm - 2:00pm

UPDATED:

Key Details

Property Type Single Family Home

Sub Type Single Family

Listing Status Active

Purchase Type For Sale

Square Footage 4,453 sqft

Price per Sqft $336

Subdivision Petersen Farms

MLS Listing ID 7108251

Bedrooms 5

Full Baths 3

Half Baths 1

HOA Fees $650/ann

Year Built 2026

Annual Tax Amount $1,556

Tax Year 2026

Contingent None

Lot Size 1.497 Acres

Lot Dimensions 108x544x106x528

Property Sub-Type Single Family

Property Description

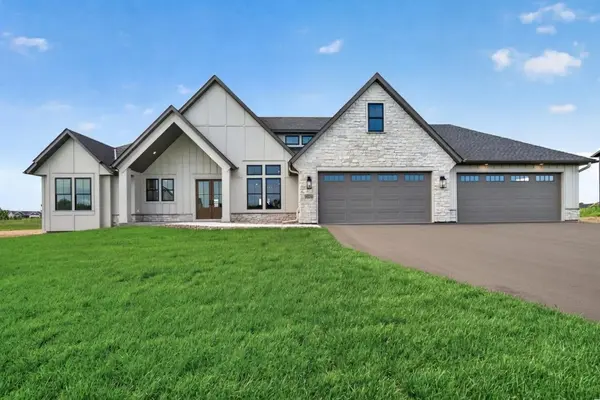
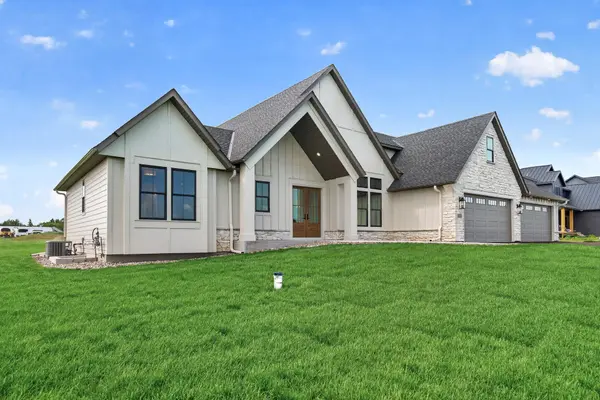
This stunning 5-bedroom, 4-bathroom custom-built rambler in the highly sought-after Petersen Farms community of Andover, MN, features a thoughtfully designed floor plan that perfectly captures today's luxury homebuyer preferences. With its modern Tudor architectural style and exceptional attention to detail, this home offers the ideal balance of spacious living, high-end finishes, and seamless indoor-outdoor flow. Step inside through the impressive 8-foot tall double front door and be greeted by an oversized great room boasting rich wood flooring, a striking cast concrete fireplace surround, and soaring 14-foot vaulted ceilings with exposed beams. The front-facing dining room showcases a beautiful stone accent wall and distressed wood window, setting a warm and sophisticated tone. The gourmet kitchen is a true showstopper, featuring inset cabinetry, matte-finish quartz countertops and backsplash, an oversized island with waterfall edges and rear storage, and a commercial 48-inch range complete with six burners, griddle, and double oven. A large walk-in pantry with custom cabinetry provides ample storage with room for food prep, while the rear-facing kitchen window cleverly tips out to a covered outdoor bar and cooking area. The luxurious primary suite offers a plank and beam ceiling, a spa-like bathroom with tiled flooring, a walk-in tiled shower, and a freestanding tub, all connected to a generous walk-in closet with custom shelving. On the opposite side of the main level are two additional spacious bedrooms joined by a convenient Jack-and-Jill bathroom. A dedicated command center office with a glass door, custom desk, and shiplap accent wall provides a functional workspace. The main-level laundry room is thoughtfully designed with custom built-in cabinetry for both style and practicality. Just off the kitchen, the expansive outdoor living area is perfect for year-round entertaining. It features a spacious gathering space with a fireplace, radiant heat system, bar seating, a commercial-grade indoor griddle with vented hood, and a massive retractable vinyl wall that opens fully to the outdoor patio. The lower level is equally impressive, beginning with a wide and inviting staircase. The family room includes two fireplaces and a custom media niche large enough for any television. Adjacent is a massive game room complete with an elegant black custom wet bar featuring antique glass and lighted floating shelves. The game table and pool table are even included with the sale! Additional highlights include a large finished storage room with shelving, an oversized exercise room with rubber flooring and storage closet, a full bathroom with separate tub and shower areas plus tiled floors and surround, and two more generously sized bedrooms, each with large walk-in closets. The large 5-car heated garage offers two 18-foot wide doors, floor drains, a utility sink, and a rear storage area ideal for a workshop, additional car storage, or even a golf simulator. All set on a beautiful 1.5-acre lot with southern exposure, this property is perfectly positioned for a future pool and offers direct access to wooded walking trails leading to Martin's Meadows — a 60-acre park preserve along the Rum River. Enjoy quiet acreage living surrounded by abundant wildlife while remaining just minutes from top-rated schools, parks, trails, restaurants, retail, and transit. Thoughtfully designed as a year-round stay-at-home oasis, this custom home places a strong emphasis on family living and the ability to host gatherings of any size. It truly represents the pinnacle of luxury new construction in Andover.

Location

State MN

County Anoka

Zoning Residential-Single Family

Rooms

Basement Daylight/Lookout Windows, Egress Window(s), Finished, Full, Sump Basket, Sump Pump, Tile Shower

Dining Room Informal Dining Room

Interior

Heating Forced Air, Fireplace(s)

Cooling Central Air

Fireplaces Number 3

Fireplaces Type Circulating, Electric, Family Room, Gas, Living Room, Stone

Fireplace Yes

Appliance Air-To-Air Exchanger, Chandelier, Dishwasher, Double Oven, Dryer, ENERGY STAR Qualified Appliances, Exhaust Fan, Humidifier, Gas Water Heater, Microwave, Range, Refrigerator, Stainless Steel Appliances, Washer

Laundry Gas Dryer Hookup, Laundry Room, Main Level, Sink

Exterior

Parking Features Attached Garage, Asphalt, Floor Drain, Finished Garage, Garage Door Opener, Heated Garage, Insulated Garage

Garage Spaces 5.0

Roof Type Age 8 Years or Less,Architectural Shingle,Asphalt,Pitched

Building

Lot Description Tree Coverage - Light

Story One

Foundation 2378

Sewer Private Sewer, Septic System Compliant - Yes, Tank with Drainage Field

Water Private, Well

Level or Stories One

Structure Type Concrete,Frame

New Construction true

Schools

School District Anoka-Hennepin

Others

HOA Fee Include Other,Professional Mgmt

Virtual Tour https://my.matterport.com/show/?m=zU9T6L3S2Ss&mls=1


Read Less Info
Listed by James Stiller • Keller Williams Classic Realty

NEARBY SCHOOL & BUSINESS

GET MORE INFORMATION

Daniel Linder

Daniel Linder

+1(612) 597-5456

Name

Name

Email*

Email

Phone*

Phone

Message

By checking this box, and clicking “SUBMIT,” I am confirming that I have read and agree to this website’s Privacy Policy and Terms of Service and I am providing my electronic signature and consent to receive marketing communications (about real estate brokerage services, and one or more properties that I may buy, sell, or rent), that may be delivered to me via email, telephone call and/or text messaging (using “automated technology” such as an automatic telephone dialing system, and/or an artificial or prerecorded voice), from eXp Realty® and its independent contractor real estate agents, and/or its affiliates at the telephone number and email address I provided. Message frequency varies and message and data rates may apply. Consent is not a condition of purchase. You may opt-out at any time by replying “STOP” to a text or “HELP” for assistance or unsubscribing via email. You may call to obtain direct assistance.
Thanks! I'll get back to you shortly.
IDX information is provided exclusively for consumers’ personal, non-commercial use and that it may not be used for any purpose other than to identify prospective properties consumers may be interested in purchasing. Information deemed reliable but not guaranteed to be accurate. Listing information updated daily.
site logo

eXp Realty

Daniel Linder

+1(612) 597-5456 daniel.linder@exprealty.com

      Home
      Buy
      1. All Listings
      2. Featured Listings
      3. Sold Listings
      Sell
      1. Sell My Home
      2. Home Valuation
      About
      1. About Us
      2. Contact Us
      3. Reviews
      Market Snapshot

Get My App

Powered by Lofty Inc. Copyright 2026. All Rights Reserved. Terms of Service & Privacy Policy | Cookie Policy | Cookie Preferences | Property Listings | Sitemap | Accessibility