


Open House
Sun Oct 04, 12:00pm - 5:15pm
Mon Oct 05, 12:00pm - 5:15pm
Tue Oct 06, 12:00pm - 5:15pm
Wed Oct 07, 12:00pm - 5:15pm
Thu Oct 08, 12:00pm - 5:15pm
Fri Oct 09, 12:00pm - 5:15pm
Sat Oct 10, 12:00pm - 5:15pm
UPDATED:
Key Details
Property Type Single Family Home
Sub Type Single Family
Listing Status Active
Purchase Type For Sale
Square Footage 1,788 sqft
Price per Sqft $288
Subdivision Bluff View
MLS Listing ID 7126210
Bedrooms 4
Full Baths 1
Three Quarter Bath 1
HOA Fees $126/mo
Year Built 2026
Annual Tax Amount $340
Tax Year 2026
Contingent None
Lot Size 10,018 Sqft
Lot Dimensions 172x76x152x49
Property Sub-Type Single Family
Property Description
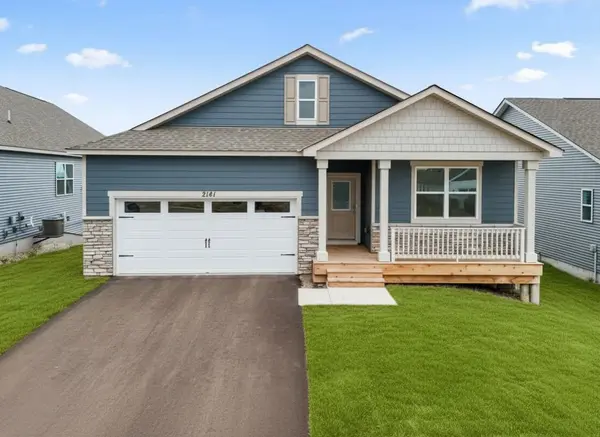
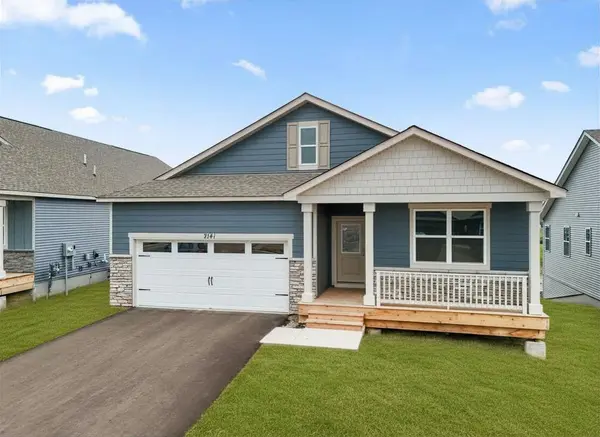
Welcome to Bluff View, D. R. Horton's newest community in Shakopee!
The Cali is light, bright and has an open concept feel throughout. All of the essentials are on one level: 4 bedrooms, laundry room, kitchen, dining and the family room with the option to add a gas or electric fireplace. Enjoy the outdoors on the covered porch off of the dining area. Choose to decorate all 4 bedrooms or use one as an office or a den.
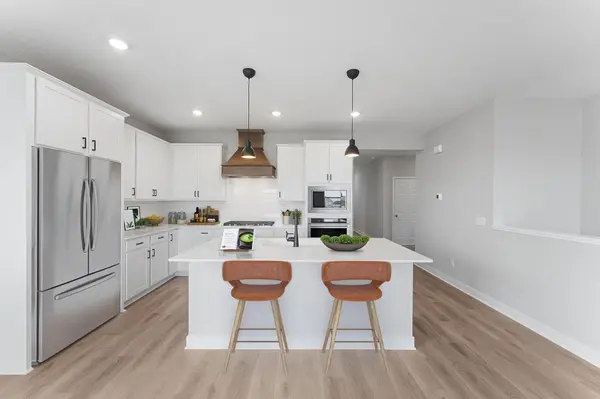
This home includes quartz countertops, and stainless appliances. There are options to add in double ovens and a gas cooktop, or a wood hood with a gas cooktop for a gourmet style kitchen.
Situated on a walkout home site.
The basement is un-finished and perfect for storage, a hobby space or room to grow.
All of our homes include Smart Home Technology. Landscaping, irrigation AND sod all INCLUDED in the price. The home has HOA maintained snow removal and lawn care for added convenience!
Location
State MN
County Scott
Community Bluff View
Zoning Residential-Single Family
Rooms
Basement Drain Tiled, Drainage System, Storage/Locker, Storage Space, Sump Pump, Unfinished, Walkout
Dining Room Breakfast Bar, Eat In Kitchen, Informal Dining Room, Kitchen/Dining Room, Living/Dining Room
Interior
Heating Forced Air, Fireplace(s)
Cooling Central Air
Fireplaces Number 1
Fireplaces Type Family Room, Gas
Fireplace Yes
Appliance Air-To-Air Exchanger, Cooktop, Dishwasher, Disposal, ENERGY STAR Qualified Appliances, Exhaust Fan, Humidifier, Gas Water Heater, Microwave, Range, Stainless Steel Appliances, Tankless Water Heater, Wall Oven
Laundry Electric Dryer Hookup, Laundry Room, Main Level, Washer Hookup
Exterior
Parking Features Attached Garage, Asphalt, Garage Door Opener
Garage Spaces 2.0
Roof Type Age 8 Years or Less,Architectural Shingle,Asphalt,Pitched
Building
Lot Description Sod Included in Price, Underground Utilities
Story One
Foundation 1788
Sewer City Sewer/Connected
Water City Water/Connected
Level or Stories One
Structure Type Concrete,Frame
New Construction true
Schools
School District Shakopee
Others
HOA Fee Include Lawn Care,Professional Mgmt,Snow Removal
NEARBY SCHOOL & BUSINESS
GET MORE INFORMATION