



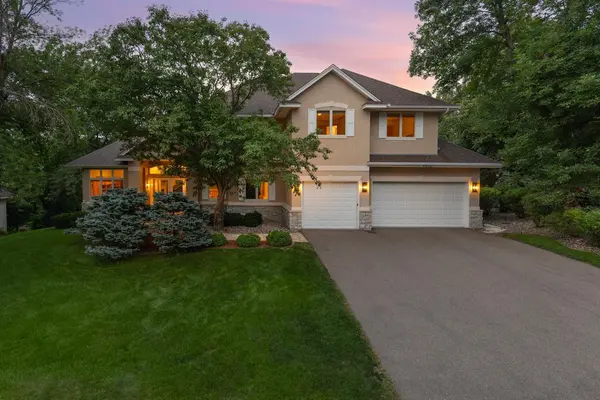

Open House
Sun Oct 04, 11:30am - 1:30pm
UPDATED:
Key Details
Property Type Single Family Home
Sub Type Single Family
Listing Status Active
Purchase Type For Sale
Square Footage 4,749 sqft
Price per Sqft $209
Subdivision South Bay 8Th Add
MLS Listing ID 7125202
Bedrooms 5
Full Baths 1
Half Baths 1
Three Quarter Bath 2
Year Built 1997
Annual Tax Amount $12,535
Tax Year 2026
Contingent None
Lot Size 0.360 Acres
Lot Dimensions 146x84x144x65x65
Property Sub-Type Single Family
Property Description
Inside, an inviting open floor plan creates effortless flow between the living, kitchen, dining, and outdoor spaces. Gleaming hardwood floors, soaring ceilings, oversized windows, three cozy fireplaces, updated fixtures, and custom cabinetry create an atmosphere that is both sophisticated and welcoming. The chef's kitchen is designed for serious cooking and entertaining, featuring a professional Wolf range with built-in grill and externally vented hood, Wolf double ovens, Sub-Zero refrigerator, custom cabinetry, and an expansive center island offering generous workspace and gathering space. Formal and informal dining areas, plus a charming breakfast nook overlooking the pool and backyard, make this home ideal for everyday living and entertaining.
A main-level executive office with beautiful French doors provides a private workspace and could easily serve as a playroom or versatile flex room. Upstairs, the luxurious primary suite offers French doors leading to a private sitting area and a spa-inspired bathroom with soaking tub and walk-in shower. Two additional bedrooms and a convenient upper-level laundry room complete the upper level.
The walkout lower level is made for entertaining, featuring a spacious family room with fireplace, exercise room, inviting bar area with refrigerator and seating, plus abundant storage with gorgeous cabinetry. Step outside to the deck and fenced backyard, where the in-ground pool creates your own private summer retreat.
Impressive updates include hardwood floor sanding, fresh interior paint, and new carpet in 2026; new water heater, Miele dishwasher, and washer & dryer in 2025; new furnace and furnace components in 2024; bathroom renovation, deck replacement, roof replacement, and new driveway in 2021; and Sub-Zero refrigerator in 2019, along with so much more.
Perfectly positioned near parks, trails, Bush Lake, Bloomington schools, shopping, restaurants, and the many amenities of West Bloomington and Eden Prairie, this exceptional property offers a rare combination of luxury, privacy, and convenience. From the beautifully appointed interiors and impressive chef's kitchen to the walkout entertaining spaces and private pool retreat, every detail comes together to create a home that is equally exceptional for everyday living and entertaining. A truly special opportunity to enjoy your own private oasis in an outstanding location.
Location
State MN
County Hennepin
Zoning Residential-Single Family
Body of Water [{\"BodyOfWaterNumber\":\"999999999\", \"NST_LakeChain\":\"N\", \"LakeDepth\":0, \"WaterBodyKey\":\"-1\", \"WaterBodyName\":\"Unnamed Lake\", \"LakeAcres\":0}]
Lake Name Unnamed Lake
Rooms
Basement Daylight/Lookout Windows, Drain Tiled, Finished, Full, Storage Space, Sump Pump, Walkout
Dining Room Breakfast Area, Eat In Kitchen, Informal Dining Room, Kitchen/Dining Room, Living/Dining Room, Separate/Formal Dining Room
Interior
Heating Forced Air, Fireplace(s)
Cooling Central Air
Fireplaces Number 3
Fireplaces Type Amusement Room, Family Room, Gas, Living Room
Fireplace Yes
Appliance Air-To-Air Exchanger, Chandelier, Cooktop, Dishwasher, Disposal, Dryer, Freezer, Humidifier, Microwave, Refrigerator, Wall Oven, Washer
Laundry Laundry Room, Sink, Upper Level, Washer Hookup
Exterior
Parking Features Attached Garage, Garage Door Opener
Garage Spaces 3.0
Fence Full
Pool Below Ground, Heated, Outdoor
Roof Type Age 8 Years or Less,Asphalt
Building
Lot Description Tree Coverage - Medium
Story Two
Foundation 1669
Sewer City Sewer/Connected
Water City Water/Connected
Level or Stories Two
New Construction false
Schools
School District Bloomington
Others
Virtual Tour https://www.zillow.com/view-imx/3e5fe305-90b9-4bdf-b0e3-7942ab5d763c?setAttribution=mls&wl=true&initialViewType=pano&utm_source=dashboard
NEARBY SCHOOL & BUSINESS
GET MORE INFORMATION