

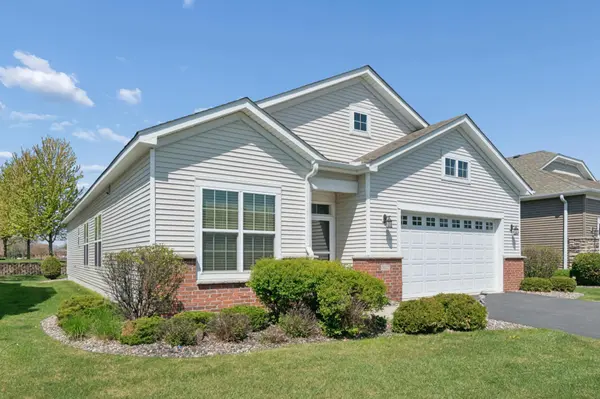



Open House
Sun Oct 04, 10:00am - 12:00pm
UPDATED:
Key Details
Property Type Townhouse
Sub Type (TH) Detached
Listing Status Active
Purchase Type For Sale
Square Footage 1,902 sqft
Price per Sqft $289
Subdivision Four Seasons At Rush Creek 2Nd Add
MLS Listing ID 7132309
Bedrooms 2
Full Baths 2
HOA Fees $335/mo
Year Built 2014
Annual Tax Amount $6,390
Tax Year 2026
Contingent None
Lot Size 6,969 Sqft
Lot Dimensions 55x125
Property Sub-Type (TH) Detached
Property Description
The thoughtfully designed floor plan offers plenty of flexible living space, including a front flex room that's perfect for a home office, second sitting area, playroom, guest room or hobby room. This space could easily be converted to a 3rd bedroom as well. A large formal dining room provides plenty of space to host family dinners and holiday gatherings, while the open-concept kitchen, dining, and living areas create a comfortable space for everyday living and entertaining.
The kitchen features abundant cabinetry with pullouts, generous granite counter space, beautiful tile backsplash and a large center island that naturally becomes the heart of the home. Just off the living room, the sun-filled porch with new windows is the perfect place to enjoy your morning coffee or unwind while overlooking the peaceful backyard and butterfly garden. Step outside to the paver patio and enjoy the expansive green space beyond. Hunter Douglas wood blinds throughout the home provide both privacy and energy efficiency while adding a timeless, high-end finish to every room.
The spacious primary suite easily accommodates a king-size bedroom set with room to spare for additional furniture. You'll also love the large walk-in closet and private bath featuring a dual-sink vanity and a jetted walk-in tub with an integrated shower, offering both comfort and convenience.
Additional highlights include a finished, insulated garage that provides year-round comfort and extra functionality. There's also a convenient laundry room with high-end washer and dryer, laundry sink, storage cabinets, pantry and coat closest.
As a resident of Four Seasons at Rush Creek, you'll enjoy exceptional community amenities including a beautiful clubhouse, fitness center, indoor and outdoor pools, walking trails, pickleball games and an active social calendar. Lawn care and snow removal are taken care of, giving you more time to enjoy everything this vibrant community has to offer. If you've been looking for a move-in ready home with spacious living, thoughtful updates, and the convenience of maintenance-free living, this home is one you won't want to miss.
Location
State MN
County Hennepin
Zoning Residential-Single Family
Rooms
Family Room Amusement/Party Room, Club House, Community Room, Exercise Room
Basement None
Dining Room Informal Dining Room, Kitchen/Dining Room, Separate/Formal Dining Room
Interior
Heating Forced Air
Cooling Central Air
Fireplaces Number 1
Fireplaces Type Gas, Living Room
Fireplace Yes
Appliance Dishwasher, Disposal, Dryer, Electric Water Heater, Humidifier, Water Filtration System, Microwave, Range, Refrigerator, Stainless Steel Appliances, Washer, Water Softener Owned
Laundry Laundry Room, Main Level, Sink
Exterior
Parking Features Attached Garage, Asphalt, Finished Garage, Garage Door Opener, Insulated Garage
Garage Spaces 2.0
Pool Below Ground, Heated, Indoor, Outdoor, Shared
Roof Type Asphalt
Building
Lot Description Tree Coverage - Light
Story One
Foundation 1902
Sewer City Sewer/Connected
Water City Water/Connected
Level or Stories One
New Construction false
Schools
School District Osseo
Others
HOA Fee Include Lawn Care,Maintenance Grounds,Professional Mgmt,Recreation Facility,Sanitation,Shared Amenities,Snow Removal
Virtual Tour https://tour.archi-pix.com/order/c14a4c12-01cf-4948-d35c-08deac25fea2?branding=false
NEARBY SCHOOL & BUSINESS
GET MORE INFORMATION