




Open House
Sun Oct 04, 12:00pm - 3:00pm
UPDATED:
Key Details
Property Type Single Family Home
Sub Type Single Family
Listing Status Active
Purchase Type For Sale
Square Footage 3,469 sqft
Price per Sqft $165
Subdivision The Woodlands Of Livonia
MLS Listing ID 7133482
Bedrooms 4
Full Baths 3
Half Baths 1
HOA Fees $125/mo
Year Built 1996
Annual Tax Amount $5,718
Tax Year 2026
Contingent None
Lot Size 2.750 Acres
Lot Dimensions 279x586x113x657
Property Sub-Type Single Family
Property Description
Now offered at an $80,000 reduction from the original list price, this exceptional home is situated on one of the largest lots in the coveted Woodlands development and is ready for its next owner.
This tranquil walkout two-story home offers an ideal blend of spacious living areas, entertaining spaces, and unique outdoor amenities. The upper level features three bedrooms, while an additional bedroom is located in the lower level. The main floor includes two family rooms, formal and informal dining areas, and convenient access to the outdoor living spaces.
The expansive primary suite features a huge primary bathroom, while the oversized three-car garage provides plenty of room for vehicles, equipment, and storage. Outdoors, enjoy the large grilling deck, lower-level concrete patio, koi pond, campfire pit.
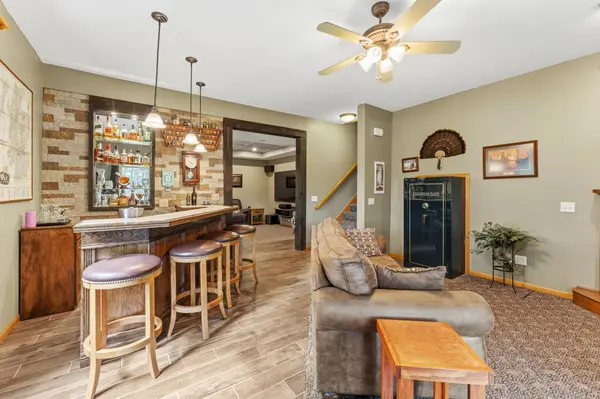
The lower level is designed for entertaining, featuring an impeccable bar and game room, dedicated theater space, and an additional bedroom. Throughout the home, you'll find two fireplaces and a dedicated sewing room, offering plenty of flexibility for hobbies, guests, and everyday living.
Many rooms throughout the home have been thoughtfully updated adding further peace of mind for the next owner.
As an added benefit, the seller is offering the buyers a home warranty covering the furnace and water heater. While these systems are somewhat dated, they are currently in good working order.
With its expansive lot, walkout design, extensive entertaining spaces, and one-of-a-kind outdoor amenities, this Woodlands property offers a rare opportunity to create your own private retreat.
Location
State MN
County Sherburne
Zoning Residential-Single Family
Rooms
Basement Daylight/Lookout Windows, Drain Tiled, Finished, Storage Space, Tile Shower
Dining Room Separate/Formal Dining Room
Interior
Heating Forced Air
Cooling Central Air
Fireplaces Number 2
Fireplaces Type Family Room, Gas, Living Room
Fireplace Yes
Appliance Dishwasher, Dryer, Exhaust Fan, Gas Water Heater, Microwave, Range, Refrigerator, Stainless Steel Appliances, Washer, Water Softener Owned
Laundry Electric Dryer Hookup, Gas Dryer Hookup, In Hall, Main Level
Exterior
Parking Features Attached Garage, Asphalt, Electric, Garage Door Opener, Paved Lot
Garage Spaces 2.0
Roof Type Age Over 8 Years,Architectural Shingle,Asphalt,Pitched
Building
Lot Description Irregular Lot, Tree Coverage - Heavy
Story Two
Foundation 1412
Sewer Septic System Compliant - Yes, Tank with Drainage Field
Water Drilled
Level or Stories Two
Structure Type Block,Concrete
New Construction false
Schools
School District Elk River
Others
HOA Fee Include Other,Sanitation
NEARBY SCHOOL & BUSINESS
GET MORE INFORMATION