




Open House
Sun Oct 04, 12:00pm - 2:00pm
UPDATED:
Key Details
Property Type Single Family Home
Sub Type Single Family
Listing Status Active
Purchase Type For Sale
Square Footage 4,842 sqft
Price per Sqft $257
Subdivision Trumpeter Valley
MLS Listing ID 7136629
Bedrooms 3
Full Baths 2
Half Baths 2
Three Quarter Bath 1
HOA Fees $315/ann
Year Built 2011
Annual Tax Amount $14,474
Tax Year 2025
Contingent None
Lot Size 5.920 Acres
Lot Dimensions 29x903x376x329x624
Property Sub-Type Single Family
Property Description
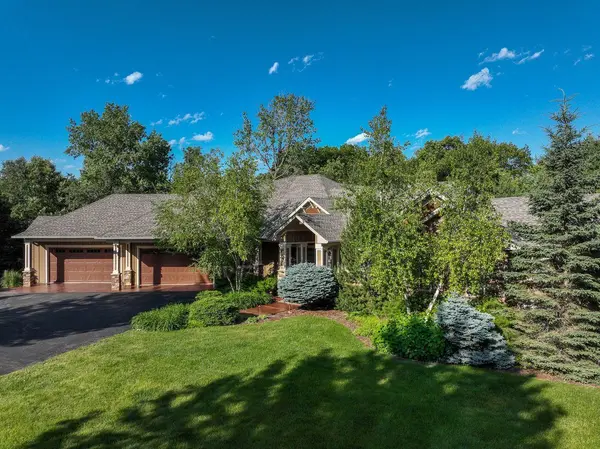
Perfectly positioned for exceptional privacy, this stunning home is nestled on 5.9 beautifully landscaped acres that showcase the natural beauty of the surrounding setting. Thoughtfully designed with both elegance and comfort in mind, the home features an open-concept layout enhanced by the rich warmth of Alder wood throughout.
A spacious foyer welcomes you into the impressive vaulted Great Room, where expansive windows bring the outdoors in and create a seamless connection to nature. The gourmet kitchen is truly a chef's dream, offering new quartz countertops, a large center island, high-end appliances, and a well-appointed butler's pantry.
The adjoining dining area is bright and airy, highlighted by oversized windows and access to a screened porch—perfect for relaxing and enjoying the peaceful, private surroundings.
A warm and inviting office with custom built-ins provides the ideal work-from-home space. The luxurious primary suite features its own fireplace for added ambiance, along with a spacious private bath designed for comfort and retreat.
An open staircase with custom ironwork leads to the expansive lower level, where you'll find a beautifully designed wet bar with custom cabinetry and ambient lighting. The walkout family room features a stunning fireplace and access to the outdoors, while the recreation room—open to a dedicated workout area—is ideal for entertaining and everyday living. Two additional bedrooms and two baths complete this level.
Car enthusiasts and hobbyists will appreciate the finished and heated 4-car attached garage, as well as the separate finished and heated 2-car detached garage.
Trumpeter Valley offers a truly unique lifestyle, featuring 288 acres of preserved natural beauty and approximately 9 miles of groomed trails—exclusively available to residents.
This exceptional property is a rare opportunity and truly a must-see.
Location
State WI
County Pierce
Zoning Residential-Single Family
Rooms
Basement Drain Tiled, Finished, Full, Sump Pump, Walkout
Dining Room Informal Dining Room, Separate/Formal Dining Room
Interior
Heating Dual Fuel/Off Peak, Forced Air, Heat Pump, In-Floor Heating
Cooling Central Air
Fireplaces Number 3
Fireplaces Type Family Room, Gas, Living Room, Primary Bedroom
Fireplace Yes
Appliance Air-To-Air Exchanger, Cooktop, Dishwasher, Dryer, Electric Water Heater, Exhaust Fan, Fuel Tank - Rented, Microwave, Refrigerator, Stainless Steel Appliances, Wall Oven, Water Softener Owned
Laundry Electric Dryer Hookup, Lower Level, Laundry Room, Main Level, Washer Hookup
Exterior
Parking Features Attached Garage, Detached Garage, Asphalt, Concrete, Heated Garage, Insulated Garage
Garage Spaces 6.0
Pool None
Roof Type Asphalt,Pitched
Building
Lot Description Irregular Lot, Tree Coverage - Medium
Story One
Foundation 2390
Sewer Mound Septic
Water Drilled, Well
Level or Stories One
New Construction false
Schools
School District Prescott
Others
HOA Fee Include Other
NEARBY SCHOOL & BUSINESS
GET MORE INFORMATION