


UPDATED:
Key Details
Property Type Multi-Family
Sub Type Twin Home
Listing Status Active
Purchase Type For Sale
Square Footage 2,404 sqft
Price per Sqft $176
Subdivision South Parkview 3Rd Add
MLS Listing ID 7140821
Bedrooms 3
Full Baths 2
HOA Fees $90/mo
Year Built 1998
Annual Tax Amount $4,162
Tax Year 2026
Contingent None
Lot Size 6,098 Sqft
Lot Dimensions 52x121
Property Sub-Type Twin Home
Property Description
The $90/month association fee is an incredible value and includes lawn care, snow removal, and maintenance of the shared in-ground sprinkler system, allowing you to spend more time enjoying your home and less time maintaining it.
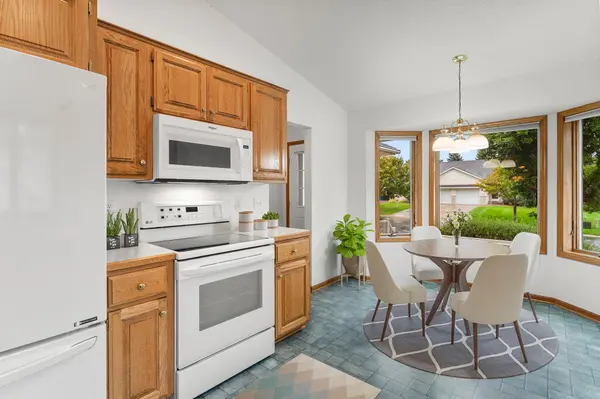
Step inside to find quality throughout, including solid six-panel doors, custom raised-panel oak kitchen cabinetry, Anderson windows, a concrete driveway, and abundant natural light. The main level is designed for easy everyday living, highlighted by a spacious owner's suite with a private bath featuring a large jetted soaking tub and separate walk-in tile shower.
The inviting sunroom is a standout feature, with walls of windows that fill the space with natural light and vaulted ceilings that create an open, airy feel. It is the perfect spot for morning coffee, reading, entertaining, or simply enjoying the changing seasons.
The lower level provides tremendous flexibility with tons of storage and plenty of room to expand, whether you envision additional living space, a recreation room, hobby area, office, or guest accommodations. A bathroom rough-in is already in place, making future expansion even more convenient.
Outside your door, Shakopee offers an outstanding variety of recreation. Lions Park, within walking distance, is a 50-acre community park featuring dedicated pickleball courts, trails, playgrounds, splash-pad amenities, disc golf, and more. Shakopee has numerous parks and miles of trails, providing plenty of opportunities for walking, biking, and enjoying the outdoors.
For pickleball enthusiasts, there are dedicated outdoor courts at both Lions Park and Scenic Heights Park, along with indoor pickleball opportunities at the Shakopee Community Center and Dropshot Pickleball Club.
Enjoy easy access to shopping and everyday conveniences, with Hy-Vee just minutes away, including groceries, pharmacy, gas, and an on-site Express Care clinic. Medical care is also close by at St. Francis Regional Medical Center, located only a few miles away.
Golf enthusiasts will appreciate convenient access to area courses, including Stonebrooke Golf Club, The Meadows Golf Course and The Wilds Golf Course, while commuters will appreciate the home's convenient Shakopee location with easy access toward Highway 169 and the surrounding Twin Cities metro.
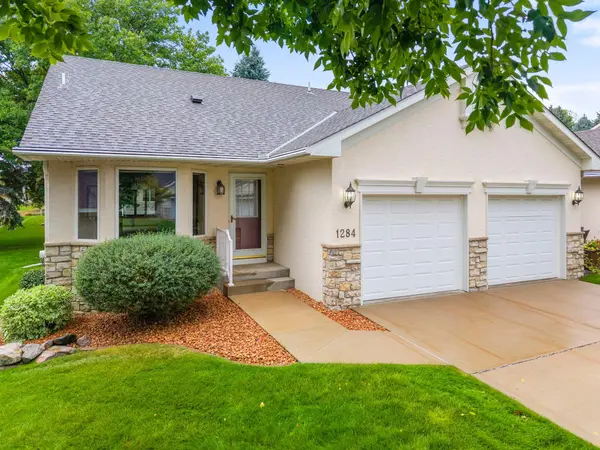
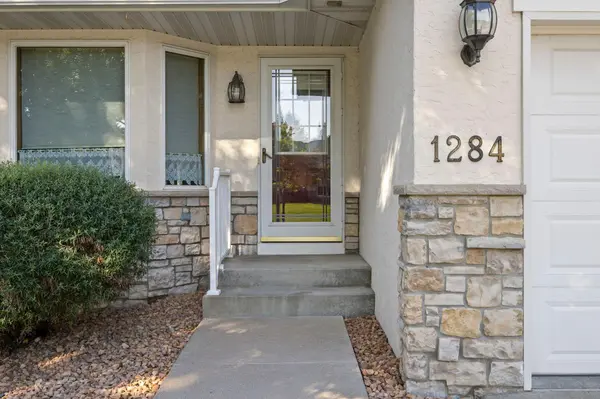
From the quality construction and beautiful sunroom to the low association fee and exceptional location, 1284 Quincy Circle offers a rare opportunity to enjoy the ease of twinhome living without sacrificing space, quality, or lifestyle.
Location
State MN
County Scott
Zoning Residential-Single Family
Rooms
Basement Daylight/Lookout Windows, Finished
Dining Room Informal Dining Room
Interior
Heating Forced Air
Cooling Central Air
Fireplace No
Appliance Dishwasher, Disposal, Dryer, Microwave, Range, Refrigerator, Washer, Water Softener Owned
Laundry Laundry Room, Main Level
Exterior
Parking Features Attached Garage, Concrete
Garage Spaces 2.0
Pool None
Roof Type Age 8 Years or Less,Asphalt
Building
Story One
Foundation 1504
Sewer City Sewer - In Street
Water City Water - In Street
Level or Stories One
New Construction false
Schools
School District Shakopee
Others
HOA Fee Include Lawn Care,Snow Removal
Virtual Tour https://media.wonoverimages.com/sites/rqlngvdl/unbranded
NEARBY SCHOOL & BUSINESS
GET MORE INFORMATION