


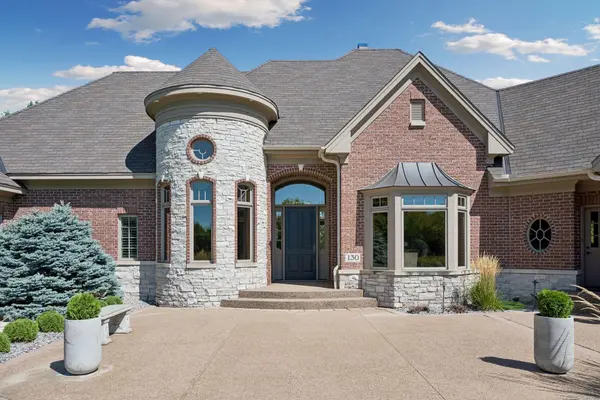


Open House
Sun Oct 04, 11:00am - 12:30pm
UPDATED:
Key Details
Property Type Single Family Home
Sub Type Single Family
Listing Status Active
Purchase Type For Sale
Square Footage 7,877 sqft
Price per Sqft $253
Subdivision Wild Meadows 4Th Add
MLS Listing ID 7138334
Bedrooms 5
Full Baths 4
Half Baths 1
HOA Fees $1,400/ann
Year Built 2004
Annual Tax Amount $26,269
Tax Year 2026
Contingent None
Lot Size 1.410 Acres
Lot Dimensions irregular
Property Sub-Type Single Family
Property Description
Main-level living is executed with intention. Floor-to-ceiling windows and vaulted ceilings fill the principal rooms with light. A double-sided fireplace anchors the main floor and draws gathering spaces toward the heart of the home. The artisan kitchen showcases handcrafted Steiner cabinetry, generous prep space, and an easy flow into the formal dining room, expansive sunroom, and outdoor entertaining terraces. The luxury owner's suite is distinguished by the builder's trademark inset built-ins and cabinetry; a nearby executive office carries the same exacting millwork.
New white oak hardwoods (2026) unify the main level. The mudroom is designed to accommodate a future elevator. Above the garage, a private suite with separate entrance—living room and bedroom—serves as nanny quarters, guest space, or a self-contained retreat.
The walkout lower level is built for entertaining: a custom theater prewired for three additional screens (convertible to a golf simulator), full wet bar, and expansive recreation area. Three oversized bedrooms with ensuite baths, dedicated workstations, and a heated workshop with backyard access add flexibility. The walkout opens to a private yard ideally suited for a future pool.
Only 10 minutes to Wayzata Restaurants & shopping. Walking distance to North Woods Elementary and Wayzata Schools via the tunnel under County Road 101 and minutes to Wayzata High School and Providence Academy. Only about 1.5 miles to the future Wayzata Middle School. Medina Country Club sits adjacent to Wild Meadows South, connected by private trails.
Location
State MN
County Hennepin
Zoning Residential-Single Family
Rooms
Basement Drain Tiled, Finished, Storage Space, Sump Pump, Walkout
Dining Room Breakfast Area, Eat In Kitchen, Separate/Formal Dining Room
Interior
Heating Boiler, In-Floor Heating
Cooling Central Air, Zoned
Fireplaces Number 2
Fireplaces Type Two Sided, Gas, Living Room, Wood Burning
Fireplace Yes
Appliance Air-To-Air Exchanger, Cooktop, Dishwasher, Disposal, Double Oven, Dryer, Exhaust Fan, Humidifier, Water Filtration System, Microwave, Refrigerator, Washer, Water Softener Owned
Laundry Laundry Room, Main Level
Exterior
Parking Features Attached Garage, Asphalt, Finished Garage, Garage Door Opener, Heated Garage, Insulated Garage
Garage Spaces 4.0
Fence Invisible
Roof Type Age 8 Years or Less,Architectural Shingle
Building
Lot Description Irregular Lot, Tree Coverage - Medium, Underground Utilities
Story One and One Half
Foundation 4373
Sewer City Sewer/Connected
Water City Water/Connected
Level or Stories One and One Half
Structure Type Frame
New Construction false
Schools
School District Wayzata
Others
HOA Fee Include Shared Amenities
Virtual Tour https://tours.spacecrafting.com/n-r5fddk
NEARBY SCHOOL & BUSINESS
GET MORE INFORMATION