



Open House
Sun Oct 04, 12:00pm - 6:00pm
UPDATED:
Key Details
Property Type Single Family Home
Sub Type Single Family
Listing Status Active
Purchase Type For Sale
Square Footage 3,080 sqft
Price per Sqft $292
Subdivision Hidden Prairie Of East Bethel
MLS Listing ID 7141007
Bedrooms 4
Full Baths 2
Half Baths 1
Three Quarter Bath 1
Year Built 2026
Annual Tax Amount $262
Tax Year 2026
Contingent None
Lot Size 2.010 Acres
Lot Dimensions 221x395
Property Sub-Type Single Family
Property Description
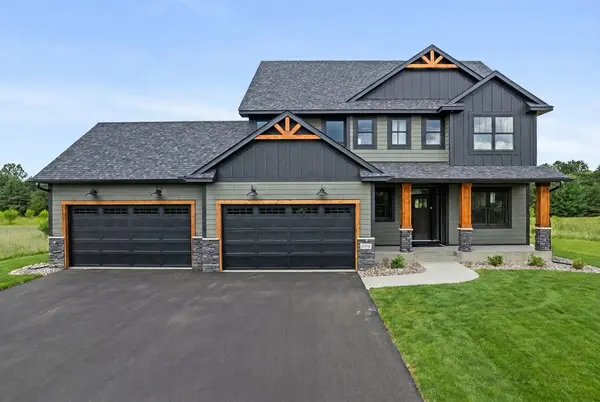
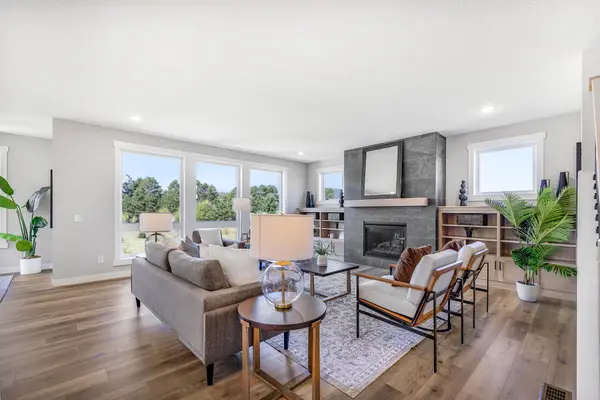
Welcome home to the Kinsley II built by TH Construction. This four bedroom, four bathroom two-story is definitely one to catch the eye. The main floor consists of tall ceilings and large windows throughout. The den welcomes you into the home featuring a v-groove glass door to the large front office/den, half bath, and entry closet to welcome you into the home. The kitchen is loaded with custom cabinets, large center island, and butlers pantry all finished with quartz countertops! The dining room is connected to the kitchen with a lot of extra space between. The living room is finished with large floor to ceiling windows, and a gas fireplace with tile surround, with a white oak mantle and built-in cabinets on both sides of the fireplace. Take a walk in from the 40x28- 4 car garage to see a spacious mudroom and another entry closet! The garage also includes a floor drain! The upstairs is finished with a spacious loft with a built-in entertainment center. The oversized primary bedroom boasts vaulted ceilings, a private bath with a dual bowl vanity finished with quartz tops and a walk in tile shower, in addition, a large walk in closet. The upper level also consists of an additional bedroom with a private bathroom! There are 2 additional bedrooms connected with a Jack and Jill bathroom, perfect and convenient, there is also a large laundry room with a sink and vanity. The basement is unfinished but with potential for a 5th and 6th bedroom, bathroom, and a large sized family room. All set on 2.01 Acres in the brand new development Hidden Prairie. Landscaping and Sod are in! This property can also have an additional garage up to 1800 sq. ft. This is not a opportunity you want to miss! Reach out today! Fully custom builder who hand draws and designs from scratch, same name and address for over 35+ years-TH Construction
Location
State MN
County Anoka
Zoning Residential-Single Family
Rooms
Basement Drain Tiled, Unfinished, Walkout
Dining Room Kitchen/Dining Room
Interior
Heating Forced Air, Fireplace(s)
Cooling Central Air
Fireplaces Number 1
Fireplaces Type Decorative, Gas
Fireplace Yes
Appliance Air-To-Air Exchanger, Gas Water Heater, Microwave, Range, Refrigerator, Stainless Steel Appliances
Laundry Electric Dryer Hookup, Laundry Room, Sink, Upper Level, Washer Hookup
Exterior
Parking Features Attached Garage, Asphalt, Insulated Garage
Garage Spaces 4.0
Pool None
Roof Type Age 8 Years or Less,Asphalt
Building
Story Two
Foundation 1430
Sewer Private Sewer, Septic System Compliant - Yes
Water Private, Well
Level or Stories Two
Structure Type Concrete,Frame
New Construction true
Schools
School District St. Francis
NEARBY SCHOOL & BUSINESS
GET MORE INFORMATION