



UPDATED:
Key Details
Property Type Condo
Sub Type (CC) Low Rise (3- Levels)
Listing Status Active
Purchase Type For Sale
Square Footage 2,520 sqft
Price per Sqft $476
Subdivision Cic 2089 Lakeside At Lyndale Garde
MLS Listing ID 7140829
Bedrooms 3
Full Baths 1
Three Quarter Bath 2
HOA Fees $1,110/mo
Year Built 2020
Annual Tax Amount $13,474
Tax Year 2026
Contingent None
Lot Size 1.696 Acres
Lot Dimensions Common
Property Sub-Type (CC) Low Rise (3- Levels)
Property Description
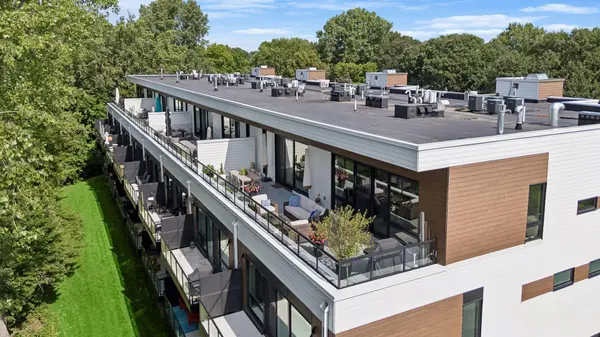
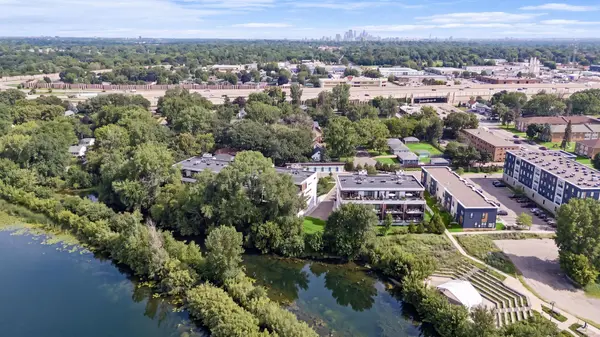
Why choose between the space and comfort of a home and the ease of condominium living? At Lakeside at Lyndale Gardens, you can enjoy the best of both. This exceptional residence offers three large bedrooms, three bathrooms including two ensuite bedrooms and an extraordinary 48' x 11' private deck overlooking the lake and mature trees.
Clean. Contemporary. Warm. Uncluttered. Sophisticated without feeling formal. The expansive open-concept interior is filled with natural light and designed for comfortable everyday living and effortless entertaining. The clean-lined kitchen features crisp white cabinetry, generous counter space and a large center island flowing naturally into the dining and living areas. Rich hardwood floors add warmth, while the striking fireplace and simple built-in shelving complete the sophisticated aesthetic.
Then step outside. The 48-foot-wide private deck becomes an extension of the home, offering exceptional outdoor living and entertaining with beautiful views of the trees and lake. Morning coffee, dinner with friends or simply enjoying the changing seasons—this is outdoor living rarely found in condominium living.
The generously sized primary suite features an ensuite bath, while the second ensuite bedroom provides an ideal retreat for guests. A third large bedroom offers flexibility for an office, den, exercise space or additional guests.
The lifestyle continues beyond the residence itself with three-car parking (two underground parking stalls plus a 23' x 8.5' detached garage) and a large private storage room. This is an extraordinary combination that provides the space and convenience of a home with the ease of condominium living.
HAVE IT ALL.
Location
State MN
County Hennepin
Zoning Residential-Single Family
Body of Water [{\"WaterBodyName\":\"Richfield Lake\", \"LakeAcres\":28, \"WaterBodyKey\":\"101267\", \"NST_LakeClass\":\"Natural Environment\", \"NST_LakeChain\":\"N\", \"BodyOfWaterNumber\":\"27002100\", \"LakeDepth\":0}]
Lake Name Richfield Lake
Rooms
Basement None
Dining Room Living/Dining Room
Interior
Heating Forced Air
Cooling Central Air
Fireplaces Number 1
Fireplaces Type Family Room, Gas
Fireplace Yes
Appliance Dishwasher, Disposal, Dryer, Exhaust Fan, Gas Water Heater, Microwave, Range, Refrigerator, Stainless Steel Appliances, Washer
Laundry Gas Dryer Hookup, Laundry Room, Main Level, Sink, In Unit, Washer Hookup
Exterior
Parking Features Assigned, Detached Garage, Asphalt, Garage Door Opener, Heated Garage, Insulated Garage, Secured, Underground
Garage Spaces 3.0
Fence None
Waterfront Description Lake View
View East, Lake, Panoramic, South, West
Roof Type Age 8 Years or Less
Road Frontage N
Building
Lot Description Public Transit (w/in 6 blks), Tree Coverage - Heavy
Story One
Foundation 2520
Sewer City Sewer/Connected
Water City Water/Connected
Level or Stories One
Structure Type Frame
New Construction false
Schools
School District Richfield
Others
HOA Fee Include Building Exterior,Controlled Access,Hazard Insurance,Internet,Lawn Care,Maintenance Grounds,Parking,Professional Mgmt,Sanitation,Shared Amenities,Snow Removal
Virtual Tour https://wellcomemat.com/embed/570v0097ea9e1mp5l?mls=1
NEARBY SCHOOL & BUSINESS
GET MORE INFORMATION