



UPDATED:
Key Details
Property Type Single Family Home
Sub Type Single Family
Listing Status Pending
Purchase Type For Sale
Square Footage 1,768 sqft
Price per Sqft $325
Subdivision O Z Ki Ya
MLS Listing ID 7130627
Bedrooms 2
Full Baths 1
Three Quarter Bath 1
Year Built 1979
Annual Tax Amount $2,038
Tax Year 2026
Contingent None
Lot Size 0.590 Acres
Lot Dimensions 100x257x110x214
Property Sub-Type Single Family
Property Description
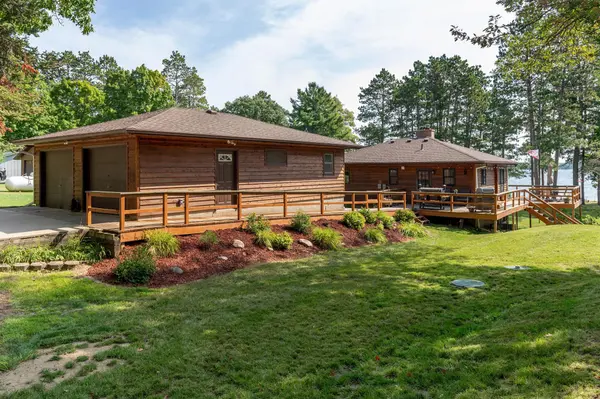
The main level features a comfortable primary bedroom and full bath, while the spacious living and dining areas are surrounded by natural light from a wall of picture windows. Glass French doors open to an expansive lakeside wraparound deck, perfect for morning coffee, dining, and taking in peaceful sunrises over the water.
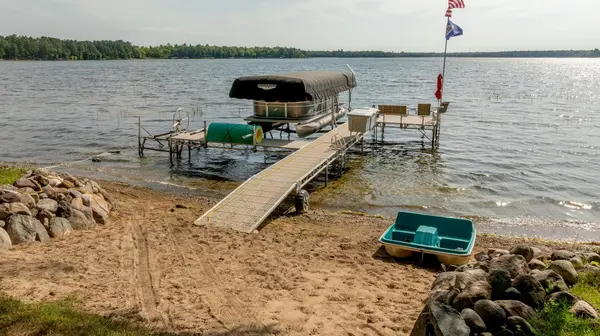
Spend summer days swimming from the sandy beach, boating and fishing on the Woman Lake Chain, or relaxing in the beautifully landscaped yard. The interconnected waterways provide miles to explore, including convenient access by boat to Longville and its charming shops, restaurants, and year-round amenities. As evening falls, gather with family and friends around the lakeside firepit and enjoy spectacular sunsets reflected across the lake.
The walkout basement provides additional flexible space, while the insulated detached two-car garage offers ample room for vehicles, storage, and all your lake toys. An additional gravel camper pad—or extra parking area—includes its own holding tank, electricity, and water hookups, making it ideal for your RV or visiting family and friends.
Recent updates include beautiful Renewal by Andersen windows and glass doors throughout, adding comfort, style, and energy efficiency to this inviting lake home. Whether you're seeking a peaceful retreat, a place for unforgettable family gatherings, or a true four-season recreational property, this Woman Lake escape is ready to welcome you home!
Location
State MN
County Cass
Zoning Shoreline,Residential-Single Family
Body of Water [{\"NST_LakeChain\":\"Y\", \"LakeAcres\":5519.67, \"LakeChainAcres\":6468.78, \"WaterBodyKey\":\"98498\", \"LakeDepth\":54, \"BodyOfWaterNumber\":\"11020102\", \"WaterBodyName\":\"Woman (main lake)\", \"LakeChainName\":\"Woman\", \"NST_LakeClass\":\"General Development\"}]
Lake Name Woman (main lake)
Rooms
Basement Block, Egress Window(s), Finished, Full, Walkout
Dining Room Kitchen/Dining Room
Interior
Heating Baseboard, Forced Air, Fireplace(s)
Cooling Ductless Mini-Split
Fireplaces Number 1
Fireplaces Type Brick, Fireplace Footings, Living Room, Wood Burning
Fireplace Yes
Appliance Dryer, Electric Water Heater, Exhaust Fan, Fuel Tank - Rented, Microwave, Range, Refrigerator, Stainless Steel Appliances, Washer, Water Softener Owned
Laundry Lower Level, Sink
Exterior
Parking Features Detached Garage, Asphalt, Electric, Garage Door Opener, Insulated Garage
Garage Spaces 2.0
Waterfront Description Lake Front
View East, Lake, South
Road Frontage N
Building
Lot Description Tree Coverage - Light
Story One
Foundation 884
Sewer Holding Tank, Mound Septic, Private Sewer, Septic System Compliant - Yes, Tank with Drainage Field
Water 4-Inch Submersible, Private, Well
Level or Stories One
Structure Type Block,Frame
New Construction false
Schools
School District Northland Community Schools
Others
Virtual Tour https://vimeopro.com/mapleleafphotography/4990ozkiyalongville
NEARBY SCHOOL & BUSINESS
GET MORE INFORMATION