


eXp Realty
  • Home
  • Buy
    1. All Listings
    2. Featured Listings
    3. Sold Listings
  • Sell
    1. Sell My Home
    2. Home Valuation
  • About
    1. About Us
    2. Contact Us
    3. Reviews
  • Market Snapshot
  • MORE
  • Register
  • Sign In

1430 25th ST Houlton, WI 54082

Pending
$1,365,000
1430 25th ST Houlton, WI 54082
Save Share
Schedule a Tour
1430 25th ST, Houlton, WI 54082
See all 62 photos
62 photos
REQUEST A TOUR If you would like to see this home without being there in person, select the "Virtual Tour" option and your agent will contact you to discuss available opportunities.
In-PersonVirtual Tour
Daniel Linder

Daniel Linder

daniel.linder@exprealty.com +1(612) 597-5456
$1,365,000
Est. payment /mo
4 Beds
3 Baths
3,680 SqFt
Save Virtual Tour

UPDATED:

Key Details

Property Type Single Family Home

Sub Type Single Family

Listing Status Pending

Purchase Type For Sale

Square Footage 3,680 sqft

Price per Sqft $370

Subdivision Orchards Of St Croix

MLS Listing ID 7141227

Bedrooms 4

Full Baths 2

Half Baths 1

HOA Fees $400/ann

Year Built 2016

Annual Tax Amount $13,174

Tax Year 2026

Contingent None

Lot Size 3.000 Acres

Lot Dimensions 320 x 400

Property Sub-Type Single Family

Property Description

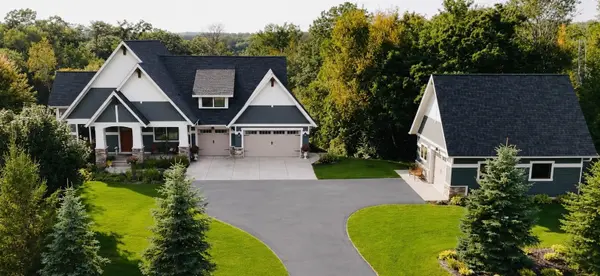
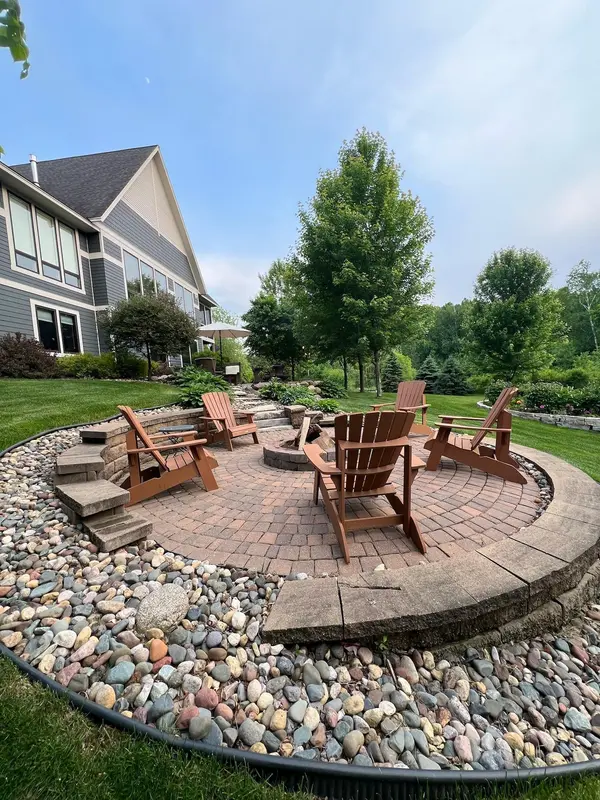
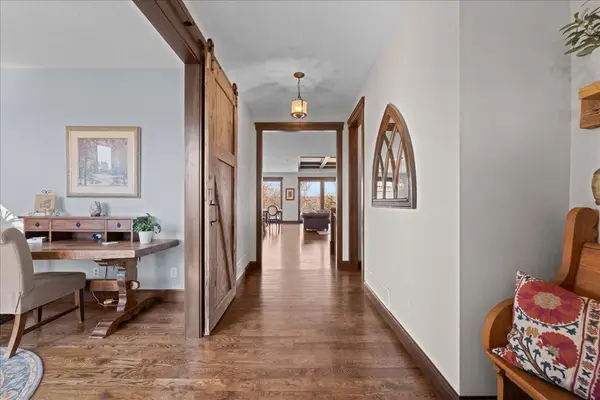
Presenting the first homesite selected in the sought-after Orchards of St. Croix neighborhood, where each custom home was thoughtfully constructed by luxury builder, Hartman Homes. This charming craftsman rambler was situated to compliment the serene natural surroundings, prioritizing private backyard sunset views. A generous natural buffer surrounds the yard edges, however one could grow the yard much larger if desired. The minute you step inside you're drawn toward the large Marvin windows in the vaulted Great Room with coffered ceiling beams, a warm stone fireplace, and custom built-in cabinets. A kitchen made for a chef, with generous walk-in pantry, completes the open-concept arrangement. You'll notice real oak hardwood flooring, thoughtful tiling details, solid doors and millwork, and other quality Hartman features and extras throughout. The ample primary suite is tucked away nicely on the main level, while the guest bedrooms are found in the walkout lower level, along with a spacious family room, bar area, and exercise room. Storage space is not lacking, both interior AND exterior - in the heated attached garage, as well as the heated detached garage workshop. Out of doors choose to relax in the covered screened porch, the maintenance-free Trex grilling deck, or the decorative walkout patio area with fire pit. Notable extras include a high-end whole house softener system, RO with drinking tap faucet, digital video security setup with six cameras, whole home audio with several speakers and control pads, Lutron smart lighting, and Hunter Douglas power blinds. Enjoy newer high-end custom construction, that is truly turn-key. The home and grounds have been lovingly maintained, with beautiful landscaping, in-ground lawn irrigation, as well as over 40 trees planted. Just a decade ago this was a former tour showcase home, and a wonderful tone setter for Orchards of St. Croix. Take a stroll along the paved walking paths, leading to the community park and fruit Orchard with rustic covered pavilion, enjoyed by the residents for neighborhood and family gatherings. Nestled in the heart of St. Joseph, you have the coveted combination of privacy, nature, community, and convenience - only minutes away from the Stillwater Bridge, downtown Hudson, Perch Lake Park, scenic golf courses, and all the beauty the area has to offer.

Location

State WI

County St. Croix

Zoning Residential-Single Family

Rooms

Basement Drain Tiled, Finished, Full, Sump Basket, Walkout

Dining Room Informal Dining Room

Interior

Heating Forced Air

Cooling Central Air

Fireplaces Number 1

Fireplaces Type Gas, Living Room, Stone

Fireplace Yes

Appliance Air-To-Air Exchanger, Dishwasher, Dryer, Exhaust Fan, Humidifier, Gas Water Heater, Water Filtration System, Water Osmosis System, Iron Filter, Microwave, Range, Refrigerator, Stainless Steel Appliances, Wall Oven, Washer, Water Softener Owned

Laundry Main Level

Exterior

Parking Features Attached Garage, Detached Garage, Asphalt, Finished Garage, Heated Garage, Insulated Garage

Garage Spaces 4.0

Fence None

Roof Type Age Over 8 Years,Architectural Shingle,Asphalt

Building

Lot Description Tree Coverage - Medium

Story One

Foundation 1925

Sewer Mound Septic, Septic System Compliant - Yes, Tank with Drainage Field

Water Private, Well

Level or Stories One

Structure Type Frame

New Construction false

Schools

School District Hudson

Others

HOA Fee Include Shared Amenities

Virtual Tour https://www.wellcomemat.com/embed/54sn335801ee1mh9q?mls=1


Read Less Info
Listed by Derek Bratager • Twin Cities Real Estate

NEARBY SCHOOL & BUSINESS

GET MORE INFORMATION

Daniel Linder

Daniel Linder

+1(612) 597-5456

Name

Name

Email*

Email

Phone*

Phone

Message

By checking this box, and clicking “SUBMIT,” I am confirming that I have read and agree to this website’s Privacy Policy and Terms of Service and I am providing my electronic signature and consent to receive marketing communications (about real estate brokerage services, and one or more properties that I may buy, sell, or rent), that may be delivered to me via email, telephone call and/or text messaging (using “automated technology” such as an automatic telephone dialing system, and/or an artificial or prerecorded voice), from eXp Realty® and its independent contractor real estate agents, and/or its affiliates at the telephone number and email address I provided. Message frequency varies and message and data rates may apply. Consent is not a condition of purchase. You may opt-out at any time by replying “STOP” to a text or “HELP” for assistance or unsubscribing via email. You may call to obtain direct assistance.
Thanks! I'll get back to you shortly.
IDX information is provided exclusively for consumers’ personal, non-commercial use and that it may not be used for any purpose other than to identify prospective properties consumers may be interested in purchasing. Information deemed reliable but not guaranteed to be accurate. Listing information updated daily.
site logo

eXp Realty

Daniel Linder

+1(612) 597-5456 daniel.linder@exprealty.com

      Home
      Buy
      1. All Listings
      2. Featured Listings
      3. Sold Listings
      Sell
      1. Sell My Home
      2. Home Valuation
      About
      1. About Us
      2. Contact Us
      3. Reviews
      Market Snapshot

Get My App

Powered by Lofty Inc. Copyright 2026. All Rights Reserved. Terms of Service & Privacy Policy | Cookie Policy | Cookie Preferences | Property Listings | Sitemap | Accessibility