




UPDATED:
Key Details
Property Type Single Family Home
Sub Type Single Family
Listing Status Active
Purchase Type For Sale
Square Footage 3,016 sqft
Price per Sqft $169
Subdivision Saint Bonifacius Estates 3Rd Add
MLS Listing ID 7142169
Bedrooms 4
Full Baths 1
Half Baths 1
Three Quarter Bath 2
Year Built 2000
Annual Tax Amount $5,403
Tax Year 2026
Contingent None
Lot Size 0.540 Acres
Lot Dimensions 81x168x182x259
Property Sub-Type Single Family
Property Description
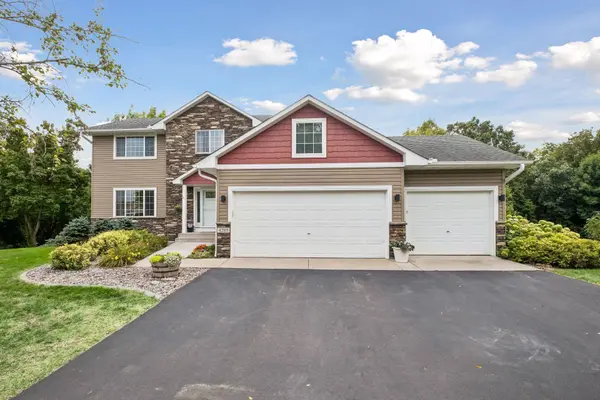
This lovely 4BR, 4BA, walkout, with a 3-car garage, has been thoughtfully upgraded with beautiful high-end finishes and is located on a quiet cul-de-sac with private views!
This home is move-in ready with a long list of impressive amenities! Here are just a few of the highlights;
A professionally painted interior and new plush carpeting! Lovely granite countertops in kitchen and on the large island, porcelain tile flooring, and all new gorgeous stainless kitchen appliances! Not one but two gas fireplaces, a convenient main-level laundry and a main-level mud room! This home also has a fabulously finished walkout basement with a gas stone fireplace, built-in cabinetry, wine refrigerator, and more granite countertops! The Master Bedroom Suite has a remodeled bathroom, and His and Hers walk-in closets! You will love the wonderful maintenance-free Deck, the solid six-paneled wood doors, the upgraded bathrooms with custom cabinetry and tile floors, and the dedicated storage room with built-in shelving!
The backyard features a boulder wall with stone stairs leading to an awesome firepit! This home offers lots of extra storage space, and even more built-in storage shelves were added in the 3-car garage! And let's not forget all of the updates on the exterior of this home! New siding, soffits, gutters, and new stonework was added as well as a new entryway sidewalk! So much has been done to this lovely home to make it perfect for all of your needs! This one is a must see! Hurry!
Location
State MN
County Hennepin
Zoning Residential-Single Family
Rooms
Basement Block, Daylight/Lookout Windows, Drain Tiled, Egress Window(s), Finished, Storage Space, Sump Basket, Sump Pump, Tile Shower, Walkout
Dining Room Breakfast Area, Eat In Kitchen, Living/Dining Room, Separate/Formal Dining Room
Interior
Heating Forced Air
Cooling Central Air
Fireplaces Number 2
Fireplaces Type Family Room, Gas
Fireplace Yes
Appliance Dishwasher, Disposal, Dryer, Gas Water Heater, Microwave, Range, Refrigerator, Stainless Steel Appliances, Washer, Water Softener Owned, Wine Cooler
Laundry Laundry Room, Main Level
Exterior
Parking Features Attached Garage, Asphalt, Garage Door Opener
Garage Spaces 3.0
Pool None
Roof Type Age Over 8 Years,Asphalt
Building
Lot Description Irregular Lot, Tree Coverage - Heavy
Story Two
Foundation 1127
Sewer City Sewer/Connected
Water City Water/Connected
Level or Stories Two
New Construction false
Schools
School District Waconia
Others
Virtual Tour https://tours.spacecrafting.com/n-v0sfhj
NEARBY SCHOOL & BUSINESS
GET MORE INFORMATION