


UPDATED:
Key Details
Property Type Single Family Home
Sub Type Single Family
Listing Status Active
Purchase Type For Sale
Square Footage 5,667 sqft
Price per Sqft $388
Subdivision Sunrise Acres
MLS Listing ID 7142184
Bedrooms 6
Full Baths 2
Half Baths 1
Three Quarter Bath 2
Annual Tax Amount $5,700
Tax Year 2026
Contingent None
Lot Size 0.810 Acres
Lot Dimensions 72X275X212X170X27
Property Sub-Type Single Family
Property Description
Inside, 10-foot main-level ceilings, 8-foot interior doors, striking designer lighting and high-end Brizo plumbing fixtures showcase the attention to detail throughout. The great room makes a statement with its coffered ceiling accented by beautiful wood beams, while additional wood beam detailing brings warmth and character to the primary suite. The impressive kitchen is anchored by Cambria countertops and a premium Thermador appliance package, including separate 30-inch refrigerator and freezer columns with an 18-inch wine refrigerator centered between them, all finished with custom paneled doors to seamlessly match the cabinetry. Two dishwashers make cleanup after entertaining a breeze. A beautiful wet bar and dedicated coffee bar, also featuring Cambria surfaces, provide additional spaces for entertaining.
One of the home's signature features is the nearly 1,000-square-foot indoor sport court with basketball hoop—an extraordinary year-round amenity. On the same level is a exercise/weight room with specialized rubber flooring.
Two fireplaces create inviting gathering spaces, while the expansive upper-level bonus room is ideal for movie nights, gaming or additional entertaining. A main-level office offers the flexibility to serve as an additional bedroom, and beautifully designed bathrooms feature custom tile throughout.
Outdoor living is equally impressive with a Trex deck and screened porch overlooking the expansive property. An oversized garage, substantial lower-level storage conveniently located off the sport court and three-zone HVAC complete the home's thoughtful design. Exceptional scale, craftsmanship and amenities come together to create a truly special luxury offering in Wayzata Schools.
Location
State MN
County Hennepin
Zoning Residential-Single Family
Rooms
Basement Block, Daylight/Lookout Windows, Drain Tiled, Finished, Sump Pump
Dining Room Breakfast Bar, Informal Dining Room, Kitchen/Dining Room
Interior
Heating Forced Air
Cooling Central Air
Fireplaces Number 2
Fireplaces Type Electric, Family Room, Living Room
Fireplace Yes
Appliance Air-To-Air Exchanger, Dishwasher, Disposal, Dryer, Gas Water Heater, Microwave, Range, Refrigerator, Stainless Steel Appliances, Washer
Laundry Gas Dryer Hookup, Laundry Room, Sink, Upper Level, Washer Hookup
Exterior
Parking Features Attached Garage, Concrete, Garage Door Opener, Insulated Garage
Garage Spaces 3.0
Roof Type Age 8 Years or Less,Architectural Shingle,Asphalt,Pitched
Building
Lot Description Sod Included in Price, Tree Coverage - Medium
Story Two
Foundation 2510
Sewer City Sewer/Connected
Water City Water/Connected
Level or Stories Two
Structure Type Block
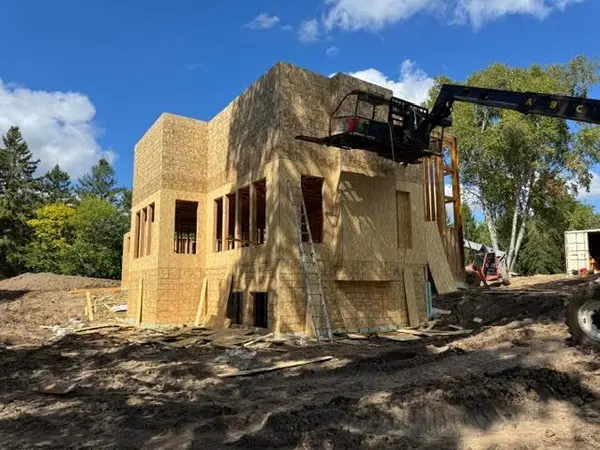
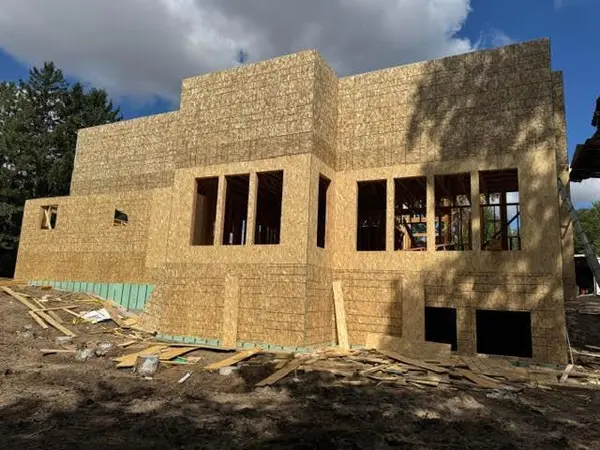
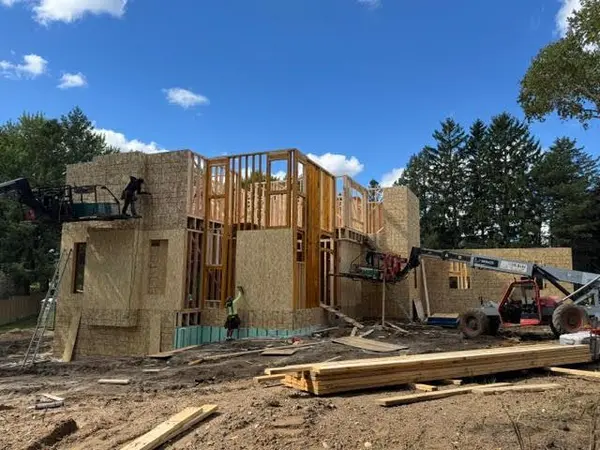
New Construction true
Schools
School District Wayzata
NEARBY SCHOOL & BUSINESS
GET MORE INFORMATION