


eXp Realty
  • Home
  • Buy
    1. All Listings
    2. Featured Listings
    3. Sold Listings
  • Sell
    1. Sell My Home
    2. Home Valuation
  • About
    1. About Us
    2. Contact Us
    3. Reviews
  • Market Snapshot
  • MORE
  • Register
  • Sign In

3452 Mayowood RD SW Rochester, MN 55902

Active
$1,950,000
3452 Mayowood RD SW Rochester, MN 55902
Save Share
Schedule a Tour
3452 Mayowood RD SW, Rochester, MN 55902
See all 93 photos
93 photos
REQUEST A TOUR If you would like to see this home without being there in person, select the "Virtual Tour" option and your agent will contact you to discuss available opportunities.
In-PersonVirtual Tour
Daniel Linder

Daniel Linder

daniel.linder@exprealty.com +1(612) 597-5456
$1,950,000
Est. payment /mo
6 Beds
4 Baths
4,404 SqFt
Save Virtual Tour

UPDATED:

Key Details

Property Type Single Family Home

Sub Type Single Family

Listing Status Active

Purchase Type For Sale

Square Footage 4,404 sqft

Price per Sqft $442

Subdivision Mayowood Hills 2Nd Sub

MLS Listing ID 7133287

Bedrooms 6

Full Baths 3

Half Baths 1

Year Built 1987

Annual Tax Amount $12,116

Tax Year 2026

Contingent None

Lot Size 6.580 Acres

Lot Dimensions 492x880

Property Sub-Type Single Family

Property Description

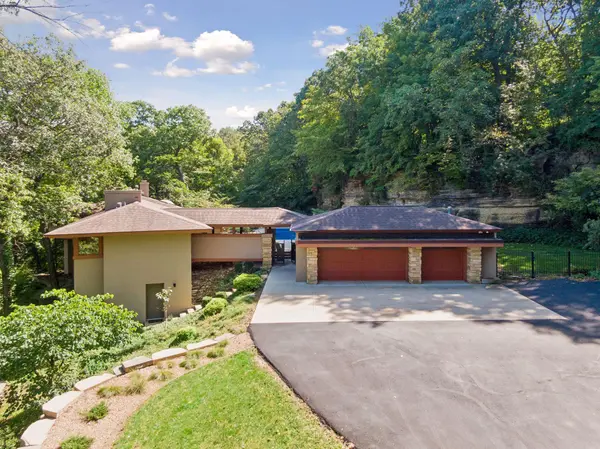
Set behind a veil of mature trees on 6.58 acres in one of Rochester's most coveted locations, this home is a rare offering that transcends the ordinary. Designed by architect John Howe, a chief draftsman and protégé of Frank Lloyd Wright, this remarkable residence embodies a distinctive architectural heritage rarely found in the Rochester market. Built in 1987 and cherished by the same owner ever since, the property has been thoughtfully preserved as both a private sanctuary and a reflection of its architect's vision. Its setting is exceptionally private, surrounded by nature and expansive grounds, yet ideally positioned within a premier area of Rochester. Inside, six bedrooms and four bathrooms unfold across a residence defined by craftsmanship, natural materials, and enduring design. The main level showcases Howe's thoughtful use of geometric forms and natural light, creating a distinctive sense of movement and openness throughout the living spaces. Philippine mahogany cabinetry and Kasota stone flooring bring warmth, texture, and a sense of permanence to the interiors, creating a home that feels deeply connected to its surroundings. The kitchen, completely remodeled in 2015, marries refined finishes with the functionality expected of a contemporary luxury home. Premium appliances are complemented by stone countertops, a pot filler, wine refrigerator, and warming drawer, creating an inviting culinary space designed equally for everyday enjoyment and elegant entertaining. The primary bathroom was also fully remodeled in 2015, thoughtfully enhancing the home while respecting its architectural character. Beyond the walls, the landscape provides an extraordinary sense of place. A private swimming pool is set against a dramatic quarry stone wall, creating a striking natural backdrop and an exceptional setting for summer gatherings, quiet afternoons, and entertaining beneath the surrounding canopy. There is a sense of permanence here that is increasingly difficult to find. The architecture, the acreage, the privacy, the craftsmanship, and the remarkable history come together to create something much more meaningful than a residence. This is an opportunity to become the next steward of a distinctive piece of Rochester's architectural heritage, a property shaped by the influence of John Howe and the legacy of Frank Lloyd Wright, and a truly special home that has been thoughtfully held by one owner for nearly four decades.

Location

State MN

County Olmsted

Zoning Residential-Single Family

Rooms

Basement Finished

Interior

Heating Forced Air

Cooling Central Air

Fireplaces Number 2

Fireplace Yes

Laundry In Basement

Exterior

Parking Features Detached Garage, Asphalt

Garage Spaces 2.0

Fence Chain Link

Roof Type Age Over 8 Years

Building

Lot Description Irregular Lot, Tree Coverage - Heavy

Story One

Foundation 2318

Sewer Septic System Compliant - Yes

Water Well

Level or Stories One

New Construction false

Schools

Elementary Schools Bamber Valley

Middle Schools John Adams

High Schools Mayo

School District Rochester

Others

Virtual Tour https://tours.spacecrafting.com/n3d-t8bf9m


Read Less Info
Listed by Chelsey Graning • Coldwell Banker Realty

NEARBY SCHOOL & BUSINESS

GET MORE INFORMATION

Daniel Linder

Daniel Linder

+1(612) 597-5456

Name

Name

Email*

Email

Phone*

Phone

Message

By checking this box, and clicking “SUBMIT,” I am confirming that I have read and agree to this website’s Privacy Policy and Terms of Service and I am providing my electronic signature and consent to receive marketing communications (about real estate brokerage services, and one or more properties that I may buy, sell, or rent), that may be delivered to me via email, telephone call and/or text messaging (using “automated technology” such as an automatic telephone dialing system, and/or an artificial or prerecorded voice), from eXp Realty® and its independent contractor real estate agents, and/or its affiliates at the telephone number and email address I provided. Message frequency varies and message and data rates may apply. Consent is not a condition of purchase. You may opt-out at any time by replying “STOP” to a text or “HELP” for assistance or unsubscribing via email. You may call to obtain direct assistance.
Thanks! I'll get back to you shortly.
IDX information is provided exclusively for consumers’ personal, non-commercial use and that it may not be used for any purpose other than to identify prospective properties consumers may be interested in purchasing. Information deemed reliable but not guaranteed to be accurate. Listing information updated daily.
site logo

eXp Realty

Daniel Linder

+1(612) 597-5456 daniel.linder@exprealty.com

      Home
      Buy
      1. All Listings
      2. Featured Listings
      3. Sold Listings
      Sell
      1. Sell My Home
      2. Home Valuation
      About
      1. About Us
      2. Contact Us
      3. Reviews
      Market Snapshot

Get My App

Powered by Lofty Inc. Copyright 2026. All Rights Reserved. Terms of Service & Privacy Policy | Cookie Policy | Cookie Preferences | Property Listings | Sitemap | Accessibility