


eXp Realty
  • Home
  • Buy
    1. All Listings
    2. Featured Listings
    3. Sold Listings
  • Sell
    1. Sell My Home
    2. Home Valuation
  • About
    1. About Us
    2. Contact Us
    3. Reviews
  • Market Snapshot
  • MORE
  • Register
  • Sign In

3835 Thomas AVE S Minneapolis, MN 55410

Pending
$2,095,000
3835 Thomas AVE S Minneapolis, MN 55410
Save Share
Schedule a Tour
3835 Thomas AVE S, Minneapolis, MN 55410
See all 46 photos
46 photos
REQUEST A TOUR If you would like to see this home without being there in person, select the "Virtual Tour" option and your agent will contact you to discuss available opportunities.
In-PersonVirtual Tour
Daniel Linder

Daniel Linder

daniel.linder@exprealty.com +1(612) 597-5456
$2,095,000
Est. payment /mo
4 Beds
4 Baths
3,702 SqFt
Save

UPDATED:

Key Details

Property Type Single Family Home

Sub Type Single Family

Listing Status Pending

Purchase Type For Sale

Square Footage 3,702 sqft

Price per Sqft $565

Subdivision Linden Hills

MLS Listing ID 7142248

Bedrooms 4

Full Baths 1

Half Baths 1

Three Quarter Bath 2

Year Built 2013

Annual Tax Amount $22,738

Tax Year 2026

Contingent None

Lot Size 4,356 Sqft

Lot Dimensions 37x115

Property Sub-Type Single Family

Property Description

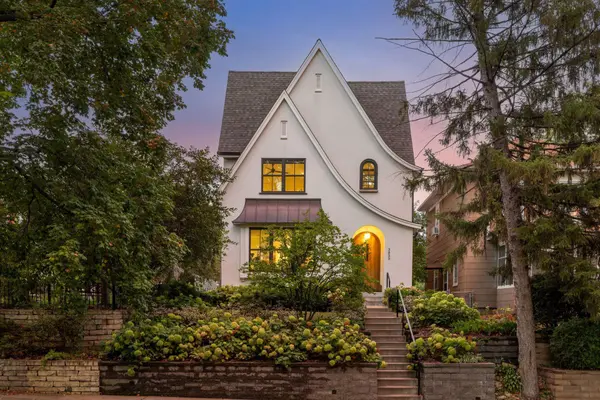
Designed and built by wb Builders, this home is a rare expression of craftsmanship and design in one of the most sought after neighborhoods in Minneapolis. Behind a modern Tudor with stucco facade, sweeping rooflines, an arched entry, and black windows, the home unfolds into a series of spaces that balance Old World soul with a modern, collected edge. Inside, sculpted archways, rich hardwood floors, and hand selected finishes set an unmistakable tone. The main level living room centers on a fireplace framed in smooth plaster, while walls of windows draw in natural light and the greenery beyond.

At the heart of the home, the chef's kitchen is a study in texture and warmth. Custom cabinetry, a stunning blend of concrete and marble counters, and a substantial island with seating anchor the space, paired with a custom blackened steel range hood, a brick backsplash, open shelving, and a professional grade appliance suite. The adjoining dining area is wrapped in windows and glass doors open to the rear patio. A planning desk makes its own statement with dramatic steel framed accents, a reclaimed wood counter and practical storage. Outdoor living is equally considered. A covered rear porch features a wood paneled ceiling, integrated sound, and a lounge seating area with a cozy natural burning fireplace—a true retreat in the middle of the city.

Upstairs, the bedrooms are light and serene, including a primary retreat with custom cabinetry, treetop views through oversized windows and a beautifully curated full bathroom. Two junior bedrooms, a three-quarter bathroom, and laundry room with a generous amount of storage complete the upper level.

The lower level shifts the mood entirely. A dramatic family room is anchored by a blackened steel fireplace wall, a reclaimed wood mantel, and polished concrete floors offers an ideal setting for gathering and entertaining. A dedicated fitness area with an exposed brick accent wall and heat panels allows you to amplify your workout. The 4th bedroom, a three-quarter bathroom, and generous storage space round out the lower level.

The location is second to none. Set on a classic tree lined street, the home places you within an easy walk of multiple lakes and the beloved Linden Hills, where boutique shopping, sidewalk cafes, and celebrated restaurants sit just moments from your door. Homes of this craftsmanship and character, in a location this coveted, come along rarely.

Location

State MN

County Hennepin

Zoning Residential-Single Family

Rooms

Basement Egress Window(s), Finished, Full

Dining Room Kitchen/Dining Room

Interior

Heating Forced Air, In-Floor Heating

Cooling Central Air

Fireplaces Number 1

Fireplaces Type Gas, Living Room

Fireplace Yes

Appliance Dishwasher, Dryer, Exhaust Fan, Microwave, Range, Washer

Laundry Laundry Room, Sink, Upper Level

Exterior

Parking Features Detached Garage, Garage Door Opener

Garage Spaces 2.0

Roof Type Asphalt,Pitched

Building

Lot Description Public Transit (w/in 6 blks), Tree Coverage - Medium

Story Two

Foundation 1242

Sewer City Sewer/Connected

Water City Water/Connected

Level or Stories Two

New Construction false

Schools

School District Minneapolis


Read Less Info
Listed by John Adams • Compass

NEARBY SCHOOL & BUSINESS

GET MORE INFORMATION

Daniel Linder

Daniel Linder

+1(612) 597-5456

Name

Name

Email*

Email

Phone*

Phone

Message

By checking this box, and clicking “SUBMIT,” I am confirming that I have read and agree to this website’s Privacy Policy and Terms of Service and I am providing my electronic signature and consent to receive marketing communications (about real estate brokerage services, and one or more properties that I may buy, sell, or rent), that may be delivered to me via email, telephone call and/or text messaging (using “automated technology” such as an automatic telephone dialing system, and/or an artificial or prerecorded voice), from eXp Realty® and its independent contractor real estate agents, and/or its affiliates at the telephone number and email address I provided. Message frequency varies and message and data rates may apply. Consent is not a condition of purchase. You may opt-out at any time by replying “STOP” to a text or “HELP” for assistance or unsubscribing via email. You may call to obtain direct assistance.
Thanks! I'll get back to you shortly.
IDX information is provided exclusively for consumers’ personal, non-commercial use and that it may not be used for any purpose other than to identify prospective properties consumers may be interested in purchasing. Information deemed reliable but not guaranteed to be accurate. Listing information updated daily.
site logo

eXp Realty

Daniel Linder

+1(612) 597-5456 daniel.linder@exprealty.com

      Home
      Buy
      1. All Listings
      2. Featured Listings
      3. Sold Listings
      Sell
      1. Sell My Home
      2. Home Valuation
      About
      1. About Us
      2. Contact Us
      3. Reviews
      Market Snapshot

Get My App

Powered by Lofty Inc. Copyright 2026. All Rights Reserved. Terms of Service & Privacy Policy | Cookie Policy | Cookie Preferences | Property Listings | Sitemap | Accessibility