


eXp Realty
  • Home
  • Buy
    1. All Listings
    2. Featured Listings
    3. Sold Listings
  • Sell
    1. Sell My Home
    2. Home Valuation
  • About
    1. About Us
    2. Contact Us
    3. Reviews
  • Market Snapshot
  • MORE
  • Register
  • Sign In

3125 Inglewood AVE S #201 Saint Louis Park, MN 55416

Active
$330,000
3125 Inglewood AVE S #201 Saint Louis Park, MN 55416
Save Share
Schedule a Tour
3125 Inglewood AVE S #201, Saint Louis Park, MN 55416
See all 25 photos
25 photos
REQUEST A TOUR If you would like to see this home without being there in person, select the "Virtual Tour" option and your agent will contact you to discuss available opportunities.
In-PersonVirtual Tour
Daniel Linder

Daniel Linder

daniel.linder@exprealty.com +1(612) 597-5456
$330,000
Est. payment /mo
2 Beds
2 Baths
1,052 SqFt
Save

UPDATED:

Key Details

Property Type Condo

Sub Type (CC) Low Rise (3- Levels)

Listing Status Active

Purchase Type For Sale

Square Footage 1,052 sqft

Price per Sqft $313

Subdivision Cic 1926 3125 Inglewood Ave Boutiq

MLS Listing ID 7142686

Bedrooms 2

Full Baths 1

Three Quarter Bath 1

HOA Fees $550/mo

Year Built 2007

Annual Tax Amount $4,229

Tax Year 2025

Contingent None

Property Sub-Type (CC) Low Rise (3- Levels)

Property Description

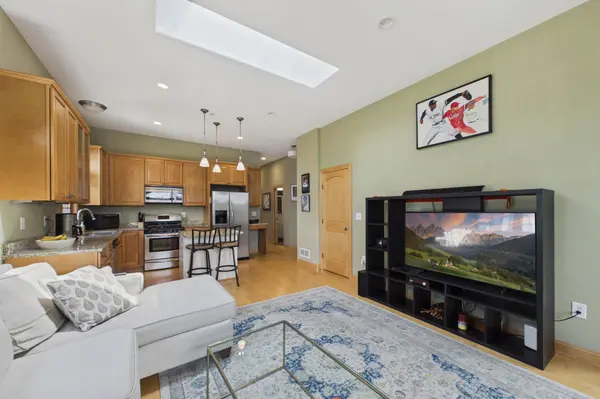
Are you looking for something truly unique in your next home? This one is unlike anything else on the market. With its industrial-inspired design, soaring 12-foot ceilings, exposed concrete construction, and boutique feel, it evokes the character of a stylish loft you'd expect to find in a trendy Brooklyn neighborhood or Chicago's Wrigleyville.

Nestled in an intimate six-unit building, this exceptional condo offers the perfect balance of privacy, comfort, and convenience. Built with solid 12-inch concrete walls and floors, you'll appreciate the remarkable peace and quiet that makes relaxing at home effortless.

The open-concept floor plan is flooded with natural light, while the dramatic ceiling height creates an expansive, airy feel throughout. Start your morning with coffee on your private, secluded patio or unwind at the end of the day with a glass of wine in your own peaceful outdoor retreat.

One-level living is made even more convenient with an elevator providing direct access from the heated underground garage to your floor, making everyday living simple and comfortable.

Pet lovers will appreciate the welcoming, pet-friendly building and the abundance of nearby sidewalks, walking trails, and green spaces perfect for daily strolls. Outdoor enthusiasts will also love being just minutes from the Midtown Greenway and Lake Bde Maka Ska. Whether you enjoy biking, running, walking, tennis, pickleball, hockey, or simply spending time outdoors, countless recreational opportunities are right outside your door.

The location is equally impressive. Whole Foods, Wakame Sushi, and numerous restaurants, coffee shops, and neighborhood favorites are just a short walk away. Venture just five minutes south to Excelsior & Grand, where you'll find Hazelwood Food + Drink, Steel Toe Brewing, Lago Tacos, Trader Joe's, Fresh Thyme Market, The ROC, and Wolfe Park. Dining, shopping, entertainment, and recreation are all within minutes.

This is more than a condo—it's a lifestyle. Offering an ideal combination of tranquility, distinctive architecture, and exceptional walkability, this home delivers the best of urban living in one of the Twin Cities' most desirable locations.

Location

State MN

County Hennepin

Zoning Residential-Single Family

Rooms

Basement None

Interior

Heating Forced Air

Cooling Central Air

Fireplace No

Appliance Dishwasher, Disposal, Dryer, Range, Refrigerator, Stainless Steel Appliances, Washer

Exterior

Parking Features Attached Garage, Floor Drain, Heated Garage, Underground

Garage Spaces 1.0

Building

Story One

Foundation 1052

Sewer City Sewer/Connected

Water City Water/Connected

Level or Stories One

New Construction false

Schools

School District St. Louis Park

Others

HOA Fee Include Building Exterior,Hazard Insurance,Lawn Care,Maintenance Grounds,Parking,Sanitation,Security System,Shared Amenities,Snow Removal,Water


Read Less Info
Listed by Kurt Marggraf • Coldwell Banker Realty - Lakes

NEARBY SCHOOL & BUSINESS

GET MORE INFORMATION

Daniel Linder

Daniel Linder

+1(612) 597-5456

Name

Name

Email*

Email

Phone*

Phone

Message

By checking this box, and clicking “SUBMIT,” I am confirming that I have read and agree to this website’s Privacy Policy and Terms of Service and I am providing my electronic signature and consent to receive marketing communications (about real estate brokerage services, and one or more properties that I may buy, sell, or rent), that may be delivered to me via email, telephone call and/or text messaging (using “automated technology” such as an automatic telephone dialing system, and/or an artificial or prerecorded voice), from eXp Realty® and its independent contractor real estate agents, and/or its affiliates at the telephone number and email address I provided. Message frequency varies and message and data rates may apply. Consent is not a condition of purchase. You may opt-out at any time by replying “STOP” to a text or “HELP” for assistance or unsubscribing via email. You may call to obtain direct assistance.
Thanks! I'll get back to you shortly.
IDX information is provided exclusively for consumers’ personal, non-commercial use and that it may not be used for any purpose other than to identify prospective properties consumers may be interested in purchasing. Information deemed reliable but not guaranteed to be accurate. Listing information updated daily.
site logo

eXp Realty

Daniel Linder

+1(612) 597-5456 daniel.linder@exprealty.com

      Home
      Buy
      1. All Listings
      2. Featured Listings
      3. Sold Listings
      Sell
      1. Sell My Home
      2. Home Valuation
      About
      1. About Us
      2. Contact Us
      3. Reviews
      Market Snapshot

Get My App

Powered by Lofty Inc. Copyright 2026. All Rights Reserved. Terms of Service & Privacy Policy | Cookie Policy | Cookie Preferences | Property Listings | Sitemap | Accessibility